Skip main navigation
Off market
  • $210,200

    2944 E 84th St #41, Tulsa, OK 74137

    3beds
    3baths
    2,379sqft
    Condo
    Built in 1979
    -- sqft lot
    $210,200 Zestimate®
    $88/sqft
    $1,982 Estimated rent

    Home value

    $210,200

    $193,000 - $227,000

    $1,982/mo

    Zestimate® history
    Loading
    Loading...

    Owner options

    List your home for rent

    $1,982/mo

    Rent Zestimate®

    Find your next renter with Zillow Rental Manager. Plus, with online applications, you can quickly screen prospective tenants – for free.

    Learn more

    $1,982/mo

    Rent Zestimate®

    Refinance and save

    $1,383/mo

    Est. payment

    Refinancing to a lower rate could help reduce your monthly payments and save thousands over the life of the loan.

    See today's rates

    $1,383/mo

    Est. payment

    Explore your selling options

    Work with a Zillow partner agent

    Leverage their expertise and Zillow's premium Showcase listings to get your home seen by more buyers.

    Get started

    List with your own agent

    Get your home in front of millions of buyers by listing it on Zillow.

    Learn how to do it

    Sell it yourself

    Take full control of how buyers see your home on Zillow by listing For Sale by Owner (FSBO).

    List your home

    What's special

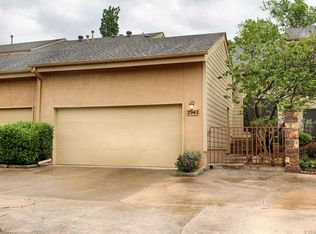
    What a wonderful well maintained home in a secure, well established, mature condo complex. Jenks Schools, 2 pools, 2 club houses, tennis & basketball court/s. Expanded Cable w/200+ channels, security gate and exterior building maintenance are included with your HOA dues of $373 monthly. Heat & Air units have been maintained, updated flooring in the living room. Sitting room/Office off the master or loft. Extra large rooms. Priced with updating in mind. Selling AS-IS. PRE-APPROVAL or POF a must!

    This property is off market, which means it's not currently listed for sale or rent on Zillow. This may be different from what's available on other websites or public sources.
    Facts & features

    Interior

    Bedrooms & bathrooms
    • Bedrooms: 3
    • Bathrooms: 3
    Heating
    • Other, Gas
    Cooling
    • Central
    Appliances
    • Included: Dishwasher, Dryer, Microwave, Range / Oven, Refrigerator
    Features
    • Smoke Detector, 9' Ceiling Height, Cable TV Wired
    • Flooring: Tile, Carpet
    Interior area
    • Total interior livable area: 2,379 sqft

    Property

    Parking
    • Total spaces: 2
    Features
    • Exterior features: Stucco
    Details
    • Parcel number: 73670831711360

    Construction

    Type & style
    • Home type: Condo
    Materials
    • Roof: Other
    Condition
    • Year built: 1979

    Utilities & green energy

    • Water: City

    Community & neighborhood

    Location
    • Region: Tulsa

    Other

    Other facts
    • Appliances Remain: Dishwasher, Disposal, Microwave, Refrigerator, Range/Oven, Washer, Dryer
    • Construction: Wood Frame
    • Cooling System: 2 Units, Central AC, Zoned
    • Counter Top Material: Laminate
    • Energy Features: Ceiling Fans, Storm Doors, Programmable Thermostat
    • Exterior Features: Prof Landscaped, Gutters, Sprinkler System, Sidewalk
    • Floors: Carpet, Tile
    • Foundation: Slab
    • Garage Description: Attached, Elec Overhead Door, Shelves
    • Heating Source: Gas
    • Heating System: 2 Units, Zoned, Central
    • Hot Water: Gas
    • Interior Features: Smoke Detector, 9' Ceiling Height, Cable TV Wired
    • Interior Fireplace Description: Gas Logs, Wood Burning, Gas Starter
    • Property Type: Residential
    • Amenities: Park, Pool Available, Gated Access, Clubroom, Tennis Court, Courtesy Patrol
    • Direction House Faces: W
    • Fence: Other
    • Exterior Siding: Hardie Plank, Stucco
    • Lot Description: Cul De Sac
    • Style: Contemporary
    • House Size: 2000-2250 SqFt
    • Condo Fee Includes: Exterior Maintenance, Cable TV
    • Utilities Available: Electric, Phone, Water, Cable TV, Gas
    • Water Source: City

    Price history

    DateEventPrice
    11/5/2021Sold$150,000+7.5%$63/sqft
    Source: MLS Technology, Inc. #2133502 Report a problem
    10/11/2021Pending sale$139,555$59/sqft
    Source: MLS Technology, Inc. #2133502 Report a problem
    10/7/2021Listed for sale$139,555$59/sqft
    Source: MLS Technology, Inc. #2133502 Report a problem
    9/27/2021Pending sale$139,555$59/sqft
    Source: MLS Technology, Inc. #2133502 Report a problem
    9/24/2021Listed for sale$139,555-3.8%$59/sqft
    Source: MLS Technology, Inc. #2133502 Report a problem
    5/1/2018Listing removed$145,000$61/sqft
    Source: Berkshire Hathaway Home Services Anderson Properti #1740959 Report a problem
    10/31/2017Price change$145,000-5.2%$61/sqft
    Source: Berkshire Hathaway HomeServices Anderson Propertie #1740959 Report a problem
    10/6/2017Price change$153,000-1.2%$64/sqft
    Source: McGraw, REALTORS #1728037 Report a problem
    9/13/2017Price change$154,900-3.1%$65/sqft
    Source: McGraw, REALTORS #1728037 Report a problem
    8/22/2017Price change$159,900-5.9%$67/sqft
    Source: McGraw, REALTORS #1728037 Report a problem
    7/25/2017Listed for sale$169,900$71/sqft
    Source: McGraw, REALTORS #1728037 Report a problem

    Public tax history

    Tax history is unavailable.

    Find assessor info on the county website

    Neighborhood: The Timbers

    Nearby schools

    GreatSchools rating
    Schools provided by the listing agent
    • Elementary: East
    • Middle: Jenks
    • High: Jenks
    • District: Jenks - Sch Dist (5)

    Source: The MLS. This data may not be complete. We recommend contacting the local school district to confirm school assignments for this home.

    Get pre-qualified for a loan
    At Zillow Home Loans, we can pre-qualify you in as little as 5 minutes with no impact to your credit score.

    An equal housing lender. NMLS #10287.

    Sell for more on Zillow
    Get a Zillow Showcase℠ listing at no additional cost and you could sell for .
    $210,200
    2% more
    +$4,204
    With Zillow Showcase(estimated)
    $214,404