Skip main navigation
Off market
  • $405,800

    2944 Edgewood Ct, Orefield, PA 18069

    3beds
    1,805sqft
    Single Family Residence
    Built in 1965
    1 Acres Lot
    $405,800 Zestimate®
    $225/sqft
    $2,611 Estimated rent

    Home value

    $405,800

    $361,000 - $450,000

    $2,611/mo

    Zestimate® history
    Loading
    Loading...

    Owner options

    List your home for rent

    $2,611/mo

    Rent Zestimate®

    Find your next renter with Zillow Rental Manager. Plus, with online applications, you can quickly screen prospective tenants – for free.

    Learn more

    $2,611/mo

    Rent Zestimate®

    Refinance and save

    $2,639/mo

    Est. payment

    Refinancing to a lower rate could help reduce your monthly payments and save thousands over the life of the loan.

    See today's rates

    $2,639/mo

    Est. payment

    Explore your selling options

    Work with a Zillow partner agent

    Leverage their expertise and Zillow's premium Showcase listings to get your home seen by more buyers.

    Get started

    List with your own agent

    Get your home in front of millions of buyers by listing it on Zillow.

    Learn how to do it

    Sell it yourself

    Take full control of how buyers see your home on Zillow by listing For Sale by Owner (FSBO).

    List your home

    What's special

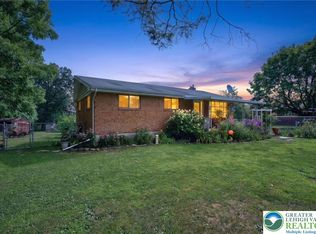
    Here's a well maintained rancher located on a no outlet street that's within close proximity to 100/78/22. Situated on a private 1 +/- acre lot this home provides plenty of driveway parking, a covered front porch and a partially fenced front yard. Car enthusiats are sure to appreciate the oversized attached 2 car garage with its own heating system, separate storage room and upgraded electric service to run all of your equipment. The main level is highlighted by beautiful hardwood flooring throughout the living/dining/halls and bedrooms. A spacious eat-in kitchen leads to the sunroom. The sunroom provides direct access to the lower level garage. A formal dining room with bay window provides a relaxing setting and beautiful views. Three bedrooms and a spacious full bathroom complete the main living level. The lower level has a partially finished family room w/fireplace and provides an abundant amount of storage space or potential for more living space!

    This property is off market, which means it's not currently listed for sale or rent on Zillow. This may be different from what's available on other websites or public sources.
    Zillow last checked:

    Listing updated:

    Listed by:

    Chip Schmoyer 610-573-1301,

    RE/MAX Unlimited Real Estate

    Bought with:

    Heather G. Kramer, RS325530

    BHHS Fox & Roach Macungie

    Source: GLVR,MLS#: 653955MLS LogoOriginating MLS: Lehigh Valley MLS

    Facts & features

    Interior

    Bedrooms & bathrooms
    • Bedrooms: 3
    • Bathrooms: 2
    • Full bathrooms: 2
    Rooms
    • Room types: Florida Room
    Heating
    • Baseboard, Hot Water, Oil
    Cooling
    • Ceiling Fan(s), Wall Unit(s)
    Appliances
    • Included: Dryer, Electric Oven, Electric Water Heater, Washer
    • Laundry: Washer Hookup, Dryer Hookup, Lower Level
    Features
    • Dining Area, Separate/Formal Dining Room
    • Flooring: Carpet, Hardwood, Vinyl
    • Basement: Exterior Entry,Full,Partially Finished,Walk-Out Access,Rec/Family Area
    • Has fireplace: Yes
    • Fireplace features: Lower Level
    Interior area
    • Total interior livable area: 1,805 sqft
    • Finished area above ground: 1,580
    • Finished area below ground: 225

    Property

    Parking
    • Total spaces: 2
    • Parking features: Attached, Garage, Off Street
    • Attached garage spaces: 2
    Features
    • Levels: One
    • Stories: 1
    • Patio & porch: Covered, Porch
    • Exterior features: Porch
    • Has view: Yes
    • View description: Mountain(s)
    Lot
    • Size: 1 Acres
    • Features: Flat
    • Residential vegetation: Partially Wooded
    Details
    • Parcel number: 545704631238001
    • Zoning: RV-RURAL VILLAGE
    • Special conditions: None

    Construction

    Type & style
    • Home type: SingleFamily
    • Architectural style: Ranch,Raised Ranch
    • Property subtype: Single Family Residence
    Materials
    • Brick
    • Roof: Asphalt,Fiberglass
    Condition
    • Year built: 1965

    Utilities & green energy

    • Electric: Circuit Breakers
    • Sewer: Septic Tank
    • Water: Well

    Community & HOA

    Community
    • Subdivision: Not in Development
    Location
    • Region: Orefield

    Financial & listing details

    • Price per square foot: $225/sqft
    • Tax assessed value: $208,800
    • Annual tax amount: $4,523
    • Date on market: 10/25/2023
    • Cumulative days on market: 31 days
    • Listing terms: Cash,Conventional,FHA
    • Ownership type: Fee Simple

    Price history

    DateEventPrice
    1/7/2021Sold$258,000$143/sqft
    Source: GLVR #653955 Report a problem

    Public tax history

    Tax history is unavailable.

    Neighborhood: 18069

    Nearby schools

    GreatSchools rating
    Schools provided by the listing agent
    • District: Northwestern Lehigh

    Source: GLVR. This data may not be complete. We recommend contacting the local school district to confirm school assignments for this home.

    Get a cash offer in 3 minutes
    Find out how much your home could sell for in as little as 3 minutes with a no-obligation cash offer.
    Estimated market value
    $405,800
    Get a cash offer in 3 minutes
    Find out how much your home could sell for in as little as 3 minutes with a no-obligation cash offer.
    Estimated market value
    $405,800