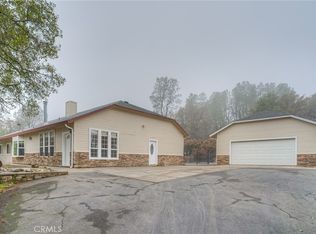
Exquisitely crafted with exceptional attention to detail, this stunning home spares no expense when it comes to custom features and thoughtful design. From the moment you step through the front door, you’ll be captivated by its inviting charm and modern sophistication. A true showstopper, the home welcomes you with warm, wide-plank vinyl flooring, an abundance of natural light streaming through numerous windows, and a sought-after open-concept layout perfect for both everyday living and entertaining.
The spacious living room boasts built-in shelving and a striking fireplace that serves as the centerpiece of the space. The gourmet kitchen is a chef’s dream, complete with sleek white cabinetry, luxurious quartz countertops, Monogram and Cafe appliances, a walk-in pantry, and a professional-grade 6-burner gas range. A generously sized center island features a farmhouse-style sink and a cozy breakfast bar—ideal for quick bites or casual conversation. Just off the main living area, you’ll find a versatile bonus space that can easily be transformed into a home office, reading nook, or play area.
When it’s time to unwind, retreat to the expansive primary suite offering plenty of room to relax and recharge. The spa-inspired en suite bathroom features dual vanities, elegant marble tile flooring, an oversized walk-in tiled shower, and a massive walk-in closet to accommodate your entire wardrobe with ease.
Additional highlights include owned solar panels for energy savings, insulated interior walls for added sound privacy, recessed lighting, wi-fi smart ceiling fans throughout, a dedicated indoor laundry room, two well-appointed guest bedrooms, and an attached two-car garage.
Nestled on over an acre of land at the end of a quiet, private road, the outdoor possibilities are endless—host summer barbecues under the covered patio, enjoy the open lawn for games and gatherings, or take advantage of the extra space by adding a pool, workshop, or garden. Despite the peaceful, secluded setting, you're just a five-minute drive to Oroville Hospital, offering convenience without sacrificing tranquility.
This newer home truly has it all—luxury, comfort, energy efficiency, and room to grow. Don’t miss your chance to make it yours—this rare gem won’t last long!
Sold for $675,000
Listing Provided by: eXp Realty of California, Inc.
Bought with: Re/Max of Chico
$675,000
2944 Foothill Blvd, Oroville, CA 95966
3beds
2,142sqft
Single Family Residence
Built in 2022
1.18 Acres Lot
$662,600 Zestimate®
$315/sqft
$2,742 Estimated rent
Home value
$662,600
$596,000 - $742,000
$2,742/mo
Zestimate® history
Owner options
List your home for rent
$2,742/mo
Rent Zestimate®
Find your next renter with Zillow Rental Manager. Plus, with online applications, you can quickly screen prospective tenants – for free.
$2,742/mo
Rent Zestimate®
Refinance and save
$4,250/mo
Est. payment
Refinancing to a lower rate could help reduce your monthly payments and save thousands over the life of the loan.
$4,250/mo
Est. payment
Explore your selling options
Work with a Zillow partner agent
Leverage their expertise and Zillow's premium Showcase listings to get your home seen by more buyers.
Get startedList with your own agent
Get your home in front of millions of buyers by listing it on Zillow.
Learn how to do itSell it yourself
Take full control of how buyers see your home on Zillow by listing For Sale by Owner (FSBO).
List your homeWhat's special
Striking fireplaceAttached two-car garageGourmet kitchenCenter islandAbundance of natural lightSleek white cabinetryOpen-concept layout
Zillow last checked:
Listing updated:
Listing Provided by:
Brent Silberbauer DRE #02019819 5308642404,
eXp Realty of California, Inc.
Bought with:
Michael Daly, DRE #01500085
Re/Max of Chico
Source: CRMLS,MLS#: SN25105166 Originating MLS: California Regional MLS
Originating MLS: California Regional MLSFacts & features
Interior
Bedrooms & bathrooms
- Bedrooms: 3
- Bathrooms: 3
- Full bathrooms: 2
- 1/2 bathrooms: 1
- Main level bathrooms: 3
- Main level bedrooms: 3
Bathroom
- Features: Dual Sinks, Tub Shower, Walk-In Shower
Kitchen
- Features: Kitchen Island, Kitchen/Family Room Combo, Quartz Counters, Walk-In Pantry
Pantry
- Features: Walk-In Pantry
Heating
- Central
Cooling
- Central Air
Appliances
- Included: Dishwasher, Gas Range, Refrigerator
- Laundry: Inside, Laundry Room
Features
- Breakfast Bar, Ceiling Fan(s), Separate/Formal Dining Room, Open Floorplan, Pantry, Quartz Counters, Recessed Lighting, Walk-In Pantry
- Flooring: Tile, Vinyl
- Has fireplace: Yes
- Fireplace features: Living Room
- Common walls with other units/homes: No Common Walls
Interior area
- Total interior livable area: 2,142 sqft
Property
Parking
- Total spaces: 2
- Parking features: Driveway, Garage
- Attached garage spaces: 2
Features
- Levels: One
- Stories: 1
- Entry location: Front
- Pool features: None
- Has view: Yes
- View description: Neighborhood
Lot
- Size: 1.18 Acres
- Features: Back Yard, Front Yard, Lot Over 40000 Sqft
Details
- Parcel number: 079070049000
- Zoning: AR
- Special conditions: Standard
Construction
Type & style
- Home type: SingleFamily
- Property subtype: Single Family Residence
Materials
- Roof: Composition
Condition
- New construction: No
- Year built: 2022
Utilities & green energy
- Sewer: Septic Tank
- Water: Public
Community & neighborhood
Community
- Community features: Suburban
Location
- Region: Oroville
Other
Other facts
- Listing terms: Cash,Cash to New Loan
Price history
| Date | Event | Price |
|---|---|---|
| 2/13/2026 | Sold | $675,000-1.5%$315/sqft |
Source:  CRMLS #SN25105166 Report a problem CRMLS #SN25105166 Report a problem | ||
| 1/21/2026 | Pending sale | $685,000$320/sqft |
Source: CRMLS #SN25105166 Report a problem | ||
| 9/10/2025 | Price change | $685,000-1.4%$320/sqft |
Source: CRMLS #SN25105166 Report a problem | ||
| 8/15/2025 | Listed for sale | $695,000$324/sqft |
Source: CRMLS #SN25105166 Report a problem | ||
| 7/29/2025 | Listing removed | $695,000$324/sqft |
Source:  SDMLS #SN25105166 Report a problem SDMLS #SN25105166 Report a problem | ||
| 6/23/2025 | Listed for sale | $695,000$324/sqft |
Source: SDMLS #SN25105166 Report a problem | ||
Public tax history
| Year | Property taxes | Tax assessment |
|---|---|---|
| 2025 | $4,629 +38.6% | $426,422 +40.4% |
| 2024 | $3,339 +64.1% | $303,686 +66.2% |
| 2023 | $2,035 +296.2% | $182,732 +290.5% |
| 2022 | $514 +1.9% | $46,797 +2% |
| 2021 | $504 -0.1% | $45,880 +1% |
| 2020 | $505 +1.6% | $45,410 +2% |
| 2019 | $497 +1.2% | $44,520 +2% |
| 2018 | $491 +3.3% | $43,648 +2% |
| 2017 | $475 +1.4% | $42,793 +2% |
| 2016 | $469 +4.4% | $41,954 +1.5% |
| 2015 | $449 | $41,324 +2% |
| 2014 | $449 | $40,515 +0.5% |
| 2013 | -- | $40,332 +2% |
| 2012 | -- | $39,542 +2% |
| 2011 | -- | $38,767 +0.8% |
| 2010 | -- | $38,478 -0.2% |
| 2009 | -- | $38,570 +2% |
| 2008 | -- | $37,814 +2% |
| 2007 | -- | $37,073 +2% |
| 2006 | -- | $36,347 +2% |
| 2005 | -- | $35,635 +2% |
| 2004 | -- | $34,937 +1.9% |
| 2003 | -- | $34,297 +2% |
| 2002 | -- | $33,625 +2% |
| 2001 | -- | $32,966 |
Find assessor info on the county website
Neighborhood: 95966
Nearby schools
GreatSchools rating
- 2/10Wyandotte AcademyGrades: K-5Distance: 1.7 mi
- 5/10Ishi Hills Middle SchoolGrades: 6-8Distance: 1.2 mi
- 4/10Las Plumas High SchoolGrades: 9-12Distance: 1.6 mi


Get pre-qualified for a loan
At Zillow Home Loans, we can pre-qualify you in as little as 5 minutes with no impact to your credit score.An equal housing lender. NMLS #10287.
Sell for more on Zillow
Get a Zillow Showcase℠ listing at no additional cost and you could sell for .
$662,600
2% more
+$13,252
With Zillow Showcase(estimated)
$675,852
- California
- Butte County
- Oroville
- 95966
- 2944 Foothill Blvd
Nearby cities
Nearby zip codes
Other Oroville Topics
