Skip main navigation
Sold for $1,610,000
  • Listing Provided by: The Oppenheim Group
    Bought with: Cal State Realty Services
    $1,610,000

    2944 Gait Way, Escondido, CA 92029

    5beds
    3,314sqft
    Single Family Residence
    Built in 2020
    7,834 Square Feet Lot
    $1,614,000 Zestimate®
    $486/sqft
    $7,193 Estimated rent

    Home value

    $1,614,000

    $1.48M - $1.74M

    $7,193/mo

    Zestimate® history
    Loading
    Loading...

    Owner options

    List your home for rent

    $7,193/mo

    Rent Zestimate®

    Find your next renter with Zillow Rental Manager. Plus, with online applications, you can quickly screen prospective tenants – for free.

    Learn more

    $7,193/mo

    Rent Zestimate®

    Refinance and save

    $10,497/mo

    Est. payment

    Refinancing to a lower rate could help reduce your monthly payments and save thousands over the life of the loan.

    See today's rates

    $10,497/mo

    Est. payment

    Explore your selling options

    Work with a Zillow partner agent

    Leverage their expertise and Zillow's premium Showcase listings to get your home seen by more buyers.

    Get started

    List with your own agent

    Get your home in front of millions of buyers by listing it on Zillow.

    Learn how to do it

    Sell it yourself

    Take full control of how buyers see your home on Zillow by listing For Sale by Owner (FSBO).

    List your home

    What's special

    Elevated residencePremium lotDedicated officeSmart appliancesMain level primary suiteBreathtaking panoramic viewsDramatic quartz island
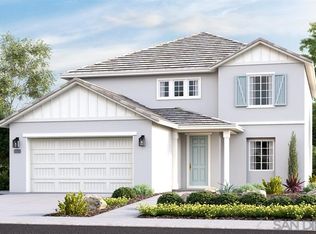
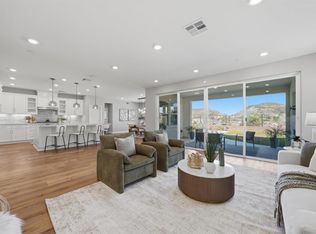
    Perched on one of the most desirable premium lots in Harmony Grove Village, 2944 Gait Way offers a rare blend of privacy, luxury, and BREATHTAKING PANORAMIC VIEWS. Positioned within a quiet pod style setting on a circular court with no through traffic, this elevated residence captures sweeping vistas of rolling hills, valleys, and distant mountains from nearly every room, creating a stunning backdrop for daily living and unforgettable sunsets. Designed with versatile MULTIGENERATIONAL LIVING in mind, the thoughtfully crafted floor plan features a main level primary suite along with an additional ensuite ideal for extended family or guests, plus a dedicated office and generous upstairs loft providing flexible living spaces to suit a variety of needs. The sun filled open concept design is anchored by an expansive chef’s kitchen, smart appliances, dramatic quartz island that flows seamlessly into the great room and dining area, all oriented to maximize the home’s spectacular views. Walls of glass invite the outdoors in, while the professionally landscaped backyard with sleek view fencing offers a serene setting to relax or entertain against a panoramic natural backdrop. OWNED SOLAR, Tesla batteries enhances energy efficiency and long term savings, adding to the home’s exceptional value. Residents of Harmony Grove enjoy resort inspired amenities including a community pool, parks, playgrounds, and miles of scenic hiking and equestrian trails, with convenient access to shopping, dining, and top rated schools. This is an extraordinary opportunity to own a view property in North County’s most sought after communities.

    Zillow last checked:

    Listing updated:

    Listing Provided by:

    Bridget Palomino DRE #02089238 bridget@palominorealestate.com,

    The Oppenheim Group

    Bought with:

    Ryan Trader, DRE #01441131

    Cal State Realty Services

    Source: CRMLS,MLS#: PTP2601108MLS LogoOriginating MLS: California Regional MLS (North San Diego County & Pacific Southwest AORs)

    Facts & features

    Interior

    Bedrooms & bathrooms
    • Bedrooms: 5
    • Bathrooms: 4
    • Full bathrooms: 3
    • 1/2 bathrooms: 1
    • Main level bathrooms: 3
    • Main level bedrooms: 3
    Primary bedroom
    • Features: Primary Suite
    Primary bedroom
    • Features: Main Level Primary
    Primary bedroom
    • Features: Multiple Primary Suites
    Bedroom
    • Features: Bedroom on Main Level
    Pantry
    • Features: Walk-In Pantry
    Cooling
    • Central Air
    Appliances
    • Included: Dryer, Washer
    • Laundry: Inside, Laundry Room
    Features
    • Bedroom on Main Level, Entrance Foyer, Loft, Main Level Primary, Multiple Primary Suites, Primary Suite, Walk-In Pantry, Walk-In Closet(s)
    • Has fireplace: Yes
    • Fireplace features: Outside
    • Common walls with other units/homes: No Common Walls
    Interior area
    • Total interior livable area: 3,314 sqft

    Property

    Parking
    • Total spaces: 4
    • Parking features: Garage - Attached
    • Attached garage spaces: 2
    • Uncovered spaces: 2
    Features
    • Levels: Two
    • Stories: 2
    • Entry location: 1
    • Exterior features: Fire Pit
    • Pool features: Community, Association
    • Has view: Yes
    • View description: Hills, Mountain(s), Neighborhood, Panoramic
    Lot
    • Size: 7,834 sqft
    • Features: Back Yard, Close to Clubhouse, Corner Lot, Cul-De-Sac, Lawn, Landscaped, Yard
    Details
    • Parcel number: 2356010600
    • Zoning: R-1
    • Special conditions: Standard

    Construction

    Type & style
    • Home type: SingleFamily
    • Property subtype: Single Family Residence
    Condition
    • Year built: 2020

    Community & neighborhood

    Community
    • Community features: Biking, Curbs, Foothills, Hiking, Park, Street Lights, Sidewalks, Pool
    Location
    • Region: Escondido

    HOA & financial

    HOA
    • Has HOA: Yes
    • HOA fee: $245 monthly
    • Amenities included: Clubhouse, Maintenance Grounds, Management, Outdoor Cooking Area, Barbecue, Playground, Pool, Trail(s)
    • Association name: Harmony Grove Village
    • Association phone: 858-946-0320

    Other

    Other facts
    • Listing terms: Cash,Conventional,FHA,VA Loan

    Price history

    DateEventPrice
    3/27/2026Sold$1,610,000-2.4%$486/sqft
    Source: CRMLS #PTP2601108 Report a problem
    2/25/2026Pending sale$1,649,000$498/sqft
    Source: CRMLS #PTP2601108 Report a problem
    2/11/2026Listed for sale$1,649,000+10.3%$498/sqft
    Source: CRMLS #PTP2601108 Report a problem
    6/30/2023Sold$1,495,000$451/sqft
    Source: eXp Realty #116092088 Report a problem
    6/15/2023Pending sale$1,495,000$451/sqft
    Source: CRMLS #NDP2304203 Report a problem
    6/8/2023Listed for sale$1,495,000+73.3%$451/sqft
    Source: CRMLS #NDP2304203 Report a problem
    10/30/2020Sold$862,500$260/sqft
    Source: Public Record Report a problem

    Public tax history

    YearProperty taxesTax assessment
    2025$23,847 +2.5%$1,555,398 +2%
    2024$23,267 +45.1%$1,524,900 +70%
    2023$16,038 +1.6%$897,250 +2%
    2022$15,787 +1.3%$879,657 +2%
    2021$15,577 +104.4%$862,409 +414%
    2020$7,622 +311.4%$167,776 +2%
    2019$1,853 +2.2%$164,487 +2%
    2018$1,812 +1.8%$161,262 +2%
    2017$1,781 +2.1%$158,100 +2%
    2016$1,745 +19.6%$155,000 +20.4%
    2015$1,459 +29.9%$128,750 +26.6%
    2014$1,124 $101,718

    Find assessor info on the county website

    Neighborhood: Harmony Grove

    Nearby schools

    GreatSchools rating
    Get a cash offer in 3 minutes
    Find out how much your home could sell for in as little as 3 minutes with a no-obligation cash offer.
    Estimated market value
    $1,614,000
    Get a cash offer in 3 minutes
    Find out how much your home could sell for in as little as 3 minutes with a no-obligation cash offer.
    Estimated market value
    $1,614,000