Take a look at this gorgeous luxury ranch style home, with everything you could ask for in pristine condition. Located in the highly desired Sonders Subdivision near the Fort Collins Country Club and Richards lake. Where modern and luxury meets perfection. This Hudson model by Bridgewater brings modern luxury to another level. This well thoughtout home has 12.5 ft tall ceilings throughout with luxury fireplace and incredible kitchen accompanied by all brand new whirlpool stainless steel appliances throughout, THARP wood cabinets, 42-inch upper cabinets with crown molding. Hickory floors throughout the whole entire home. Gorgeous open floor plan has 4 beds and 3 baths + office space and large 4 piece primary bedroom suite. Over sized basement with tons of storage. Basement is perfect space for entertaining and could easily build a wet bar or home gym.Tankless water heater, Humidifier and 10 year structural warranty. Dual zone AC for comfortable living. This nearly new build has spacious over sized 3 car garage with EV charger. Low maintained backyard, nearly new 2024 bullfrog hot tub in perfect condition to relax in the evening. Sonders Clubhouse and private pool will be ready by summer 2026. Easy access to I-25, tons of lakes and natural trails near by. Richards lakes will have free private access for non motorized water activities. Don't miss out on your perfect opportunity to call this place home.
Sold for $890,000
$890,000
2944 Gangway Dr, Fort Collins, CO 80524
4beds
3,620sqft
Single Family Residence
Built in 2024
6,299 Square Feet Lot
$888,400 Zestimate®
$246/sqft
$3,720 Estimated rent
Home value
$888,400
$844,000 - $933,000
$3,720/mo
Zestimate® history
Owner options
List your home for rent
$3,720/mo
Rent Zestimate®
Find your next renter with Zillow Rental Manager. Plus, with online applications, you can quickly screen prospective tenants – for free.
$3,720/mo
Rent Zestimate®
Refinance and save
$4,298/mo
Est. payment
Refinancing to a lower rate could help reduce your monthly payments and save thousands over the life of the loan.
$4,298/mo
Est. payment
Explore your selling options
Work with a Zillow partner agent
Leverage their expertise and Zillow's premium Showcase listings to get your home seen by more buyers.
Get startedList with your own agent
Get your home in front of millions of buyers by listing it on Zillow.
Learn how to do itSell it yourself
Take full control of how buyers see your home on Zillow by listing For Sale by Owner (FSBO).
List your homeWhat's special
Zillow last checked:
Listing updated:
Listed by:
Celina Rodriguez 970-889-0371,
eXp Realty - Northern CO
Bought with:
Colleen Yoo, 100084110
Group Harmony
Source: IRES as distributed by MLS GRID,MLS#: 1048487
Facts & features
Interior
Bedrooms & bathrooms
- Bedrooms: 4
- Bathrooms: 3
- Full bathrooms: 3
- Main level bathrooms: 2
Primary bedroom
- Description: Carpet
- Features: 3/4 Primary Bath
- Level: Main
- Area: 208 Square Feet
- Dimensions: 13 x 16
Bedroom 2
- Description: Carpet
- Level: Main
- Area: 132 Square Feet
- Dimensions: 11 x 12
Bedroom 3
- Description: Carpet
- Level: Basement
- Area: 143 Square Feet
- Dimensions: 11 x 13
Bedroom 4
- Description: Carpet
- Level: Basement
- Area: 132 Square Feet
- Dimensions: 11 x 12
Dining room
- Description: Luxury Vinyl
- Level: Main
- Area: 90 Square Feet
- Dimensions: 9 x 10
Great room
- Description: Luxury Vinyl
- Level: Main
- Area: 270 Square Feet
- Dimensions: 15 x 18
Kitchen
- Description: Luxury Vinyl
- Level: Main
- Area: 208 Square Feet
- Dimensions: 13 x 16
Laundry
- Description: Luxury Vinyl
- Area: 50 Square Feet
- Dimensions: 5 x 10
Recreation room
- Description: Carpet
- Level: Basement
- Area: 374 Square Feet
- Dimensions: 17 x 22
Heating
- Forced Air
Cooling
- Central Air, Ceiling Fan(s)
Appliances
- Included: Gas Range, Dishwasher, Refrigerator, Washer, Dryer, Microwave, Disposal
- Laundry: Washer/Dryer Hookup
Features
- Separate Dining Room, Cathedral Ceiling(s), Open Floorplan, Pantry, Walk-In Closet(s), Kitchen Island, High Ceilings
- Windows: Window Coverings, Bay or Bow Window
- Basement: Full,Partially Finished,Built-In Radon
- Has fireplace: Yes
- Fireplace features: Gas
Interior area
- Total structure area: 1,810
- Total interior livable area: 3,620 sqft
- Finished area above ground: 1,810
Property
Parking
- Total spaces: 3
- Parking features: Attached, >8' Garage Door, Oversized, Tandem
- Attached garage spaces: 3
- Details: Attached
Accessibility
- Accessibility features: Level Lot, Low Carpet, Accessible Doors, Main Floor Bath, Accessible Bedroom, Stall Shower, Main Level Laundry
Features
- Levels: One
- Stories: 1
- Patio & porch: Patio
- Exterior features: Sprinkler System
- Spa features: Community
- Fencing: Fenced
- Waterfront features: Lake Privileges
Lot
- Size: 6,299 Square Feet
- Features: Level, Paved, Curbs, Gutters, Sidewalks, Street Light, Fire Hydrant within 500 Feet
Details
- Parcel number: R1667754
- Zoning: Res
- Special conditions: Private Owner
Construction
Type & style
- Home type: SingleFamily
- Property subtype: Single Family Residence
Materials
- Frame
- Roof: Composition
Condition
- New construction: No
- Year built: 2024
Utilities & green energy
- Electric: City of FTC
- Gas: Xcel
- Sewer: Public Sewer
- Water: District
- Utilities for property: Natural Gas Available, Electricity Available, Cable Available
Green energy
- Energy efficient items: Windows, High Efficiency Furnace
Community & HOA
Community
- Features: Clubhouse, Pool, Playground, Park, Trail(s)
- Security: Fire Alarm
- Subdivision: Sonders
HOA
- Has HOA: Yes
- Services included: Common Amenities, Trash, Snow Removal, Maintenance Grounds, Management, Utilities
- HOA fee: $150 annually
- HOA name: Sonders Lake Association
- HOA phone: 720-618-4305
Location
- Region: Fort Collins
Financial & listing details
- Price per square foot: $246/sqft
- Tax assessed value: $875,800
- Annual tax amount: $8,217
- Date on market: 12/16/2025
- Listing terms: Cash,Conventional,FHA,VA Loan
- Exclusions: Seller's Personal Property, Golf Cart, Home Camera System, Hot Tub
- Electric utility on property: Yes
Price history
| Date | Event | Price |
|---|---|---|
| 4/29/2026 | Sold | $890,000-1%$246/sqft |
Source:  IRES as distributed by MLS GRID #1048487 Report a problem IRES as distributed by MLS GRID #1048487 Report a problem | ||
| 3/25/2026 | Contingent | $899,000$248/sqft |
Source: eXp Realty #1048487 Report a problem | ||
| 3/25/2026 | Pending sale | $899,000$248/sqft |
Source:  REcolorado as distributed by MLS GRID #IR1048487 Report a problem REcolorado as distributed by MLS GRID #IR1048487 Report a problem | ||
| 3/19/2026 | Price change | $899,000-2.8%$248/sqft |
Source: IRES as distributed by MLS GRID #1048487 Report a problem | ||
| 3/2/2026 | Price change | $925,000-5.1%$256/sqft |
Source: IRES as distributed by MLS GRID #1048487 Report a problem | ||
| 1/29/2026 | Price change | $975,000-2.5%$269/sqft |
Source: REcolorado as distributed by MLS GRID #IR1048487 Report a problem | ||
| 12/19/2025 | Listed for sale | $1,000,000-7%$276/sqft |
Source: IRES as distributed by MLS GRID #1048487 Report a problem | ||
| 11/17/2025 | Listing removed | $1,075,000$297/sqft |
Source: IRES as distributed by MLS GRID #1040483 Report a problem | ||
| 10/14/2025 | Price change | $1,075,000-4.4%$297/sqft |
Source: IRES as distributed by MLS GRID #1040483 Report a problem | ||
| 9/16/2025 | Price change | $1,125,000-4.3%$311/sqft |
Source: IRES as distributed by MLS GRID #1040483 Report a problem | ||
| 8/26/2025 | Price change | $1,175,000-1.7%$325/sqft |
Source: IRES as distributed by MLS GRID #1040483 Report a problem | ||
| 8/1/2025 | Listed for sale | $1,195,000+30.7%$330/sqft |
Source: IRES as distributed by MLS GRID #1040483 Report a problem | ||
| 8/27/2024 | Sold | $913,986+1%$252/sqft |
Source: Public Record Report a problem | ||
| 3/29/2024 | Pending sale | $904,699+18.3%$250/sqft |
Source: IRES as distributed by MLS GRID #1005918 Report a problem | ||
| 4/25/2023 | Listing removed | -- |
Source: IRES as distributed by MLS GRID #969784 Report a problem | ||
| 6/29/2022 | Listed for sale | $764,990$211/sqft |
Source: IRES as distributed by MLS GRID #969784 Report a problem | ||
Public tax history
| Year | Property taxes | Tax assessment |
|---|---|---|
| 2025 | $8,217 +341.1% | $54,738 +342.9% |
| 2024 | $1,863 +888.2% | $12,360 +6.2% |
| 2023 | $188 +0.9% | $11,634 +791.5% |
| 2022 | $187 +42% | $1,305 |
| 2021 | $132 +52.8% | $1,305 +42.5% |
| 2020 | $86 -68.8% | $916 |
| 2019 | $276 | $916 -69.7% |
| 2018 | $276 | $3,025 |
Find assessor info on the county website
Neighborhood: Richard's Lake
Nearby homes
- $807,6143 bd2 ba3.7k sqft2938 Gangway Dr, Fort Collins, CO 80524Sold
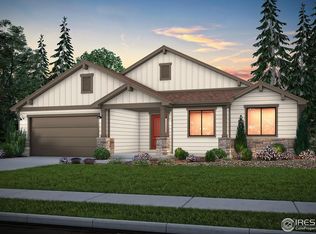
- $807,6145 bd2 ba1.8k sqft2938 Gangway Dr, Fort Collins, CO 80524Sold
- $9,980-- bd-- ba-- sqft2926 Gangway Dr, Fort Collins, CO 80524Off Market
- $734,5843 bd2 ba1.8k sqft2950 Gangway Dr, Fort Collins, CO 80524Sold
- $734,5843 bd2 ba3.6k sqft2950 Gangway Dr, Fort Collins, CO 80524Sold
- $9,980-- bd-- ba-- sqft2939 Brightwater Dr, Fort collins, CO 80524Off Market
- $9,980-- bd-- ba-- sqft2933 Brightwater Dr, Fort Collins, CO 80524Off Market
- $9,980-- bd-- ba-- sqft2927 Brightwater Dr, Fort Collins, CO 80524Off Market
Nearby schools
GreatSchools rating
- 7/10Cache La Poudre Elementary SchoolGrades: PK-5Distance: 5 mi
- 7/10Cache La Poudre Middle SchoolGrades: 6-8Distance: 5.1 mi
- 7/10Poudre High SchoolGrades: 9-12Distance: 4.8 mi
Schools provided by the listing agent
- Elementary: Cache La Poudre
- Middle: Cache La Poudre
- High: Poudre
Source: IRES as distributed by MLS GRID. This data may not be complete. We recommend contacting the local school district to confirm school assignments for this home.
Get a cash offer in 3 minutes
Find out how much your home could sell for in as little as 3 minutes with a no-obligation cash offer.
Estimated market value
$888,400
Get a cash offer in 3 minutes
Find out how much your home could sell for in as little as 3 minutes with a no-obligation cash offer.
Estimated market value
$888,400
- Colorado
- Larimer County
- Fort Collins
- 80524
- Richard's Lake
- 2944 Gangway Dr
Nearby cities
Nearby neighborhoods
Nearby zip codes
Other Fort Collins Topics
