Skip main navigation
Closed
  • $765,000

    2944 Gateland Sq, Marietta, GA 30062

    4beds
    3,345sqft
    Single Family Residence
    Built in 2006
    2,178 Square Feet Lot
    $773,900 Zestimate®
    $229/sqft
    $3,720 Estimated rent

    Home value

    $773,900

    $735,000 - $813,000

    $3,720/mo

    Zestimate® history
    Loading
    Loading...

    Owner options

    List your home for rent

    $3,720/mo

    Rent Zestimate®

    Find your next renter with Zillow Rental Manager. Plus, with online applications, you can quickly screen prospective tenants – for free.

    Learn more

    $3,720/mo

    Rent Zestimate®

    Refinance and save

    $8,165/mo

    Est. payment

    Refinancing to a lower rate could help reduce your monthly payments and save thousands over the life of the loan.

    See today's rates

    $8,165/mo

    Est. payment

    Explore your selling options

    Work with a Zillow partner agent

    Leverage their expertise and Zillow's premium Showcase listings to get your home seen by more buyers.

    Get started

    List with your own agent

    Get your home in front of millions of buyers by listing it on Zillow.

    Learn how to do it

    Sell it yourself

    Take full control of how buyers see your home on Zillow by listing For Sale by Owner (FSBO).

    List your home

    What's special

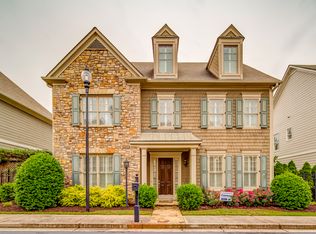
    Welcome to East Cobb's premier gated cluster home community in the Pope school district! This 4-bedroom, 3.5-bathroom WilliamsCraft built home is vacant and move-in ready. Residents will enjoy this "lock-and-leave" lifestyle with access to a pocket park and gazebo. Features include TWO updated owner's suites, one on each level, Two car, rear-entry single door garage with two step entry into the main level. The main level features 10-foot ceilings, dining room with access to private courtyard, great room with access to private courtyard, custom kitchen, powder room, laundry room, plantation shutters and hardwood floors. The open-concept kitchen flows into a breakfast area and great room with fireplace and built-in bookcases. The updated kitchen boasts granite countertops, stainless steel appliances, double wall ovens, microwave, gas cooktop with custom hood, custom cabinets, and a huge island. The main floor owner's suite includes a double trey ceiling and updated master bathroom featuring new tile, quartz countertop, high-end fixtures, a frameless glass shower, and a large custom closet. The upper floor includes 9-foot ceilings, three spacious bedrooms and a bonus room. Upper bedrooms feature a second owner's suite with updated private bath and two additional bedrooms with an updated Jack-and-Jill bathroom. A multi-purpose bonus room with enclosed staircase leads to an large unfinished attic space for ample storage. HOA fees cover all landscaping except for the private, low-maintenance courtyard between each home, street maintenance, trash/recycling pickup, community park with a gazebo, and gated entry. Property taxes reflect Senior School Tax exemption. Roof replaced in 2020. Both AC systems replaced in 2017. Both heating systems replaced in 2023. Water heater replaced in 2014. Interior painted September 2024.

    Zillow last checked:

    Listing updated:

    Listed by:

    Dennis O'Riley 7703358814,

    Keller Williams Realty Atlanta North

    Bought with:

    Shelease Dowdy, 270543

    HomeSmart

    Source: GAMLS,MLS#: 10386353MLS Logo

    Facts & features

    Interior

    Bedrooms & bathrooms
    • Bedrooms: 4
    • Bathrooms: 4
    • Full bathrooms: 3
    • 1/2 bathrooms: 1
    • Main level bathrooms: 1
    • Main level bedrooms: 1
    Rooms
    • Room types: Bonus Room, Great Room, Laundry, Other
    Dining room
    • Features: Separate Room
    Kitchen
    • Features: Breakfast Area, Breakfast Bar, Kitchen Island, Pantry
    Heating
    • Forced Air, Natural Gas
    Cooling
    • Ceiling Fan(s), Central Air, Electric
    Appliances
    • Included: Cooktop, Dishwasher, Disposal, Double Oven, Dryer, Gas Water Heater, Microwave, Refrigerator, Stainless Steel Appliance(s), Washer
    • Laundry: In Hall, Laundry Closet
    Features
    • Bookcases, Double Vanity, High Ceilings, Master On Main Level, Separate Shower, Split Bedroom Plan, Tray Ceiling(s), Entrance Foyer, Vaulted Ceiling(s), Walk-In Closet(s)
    • Flooring: Carpet, Hardwood, Tile
    • Windows: Double Pane Windows, Window Treatments
    • Basement: None
    • Attic: Expandable
    • Number of fireplaces: 1
    • Fireplace features: Factory Built, Family Room, Gas Log, Gas Starter
    • Common walls with other units/homes: End Unit,No Common Walls
    Interior area
    • Total structure area: 3,345
    • Total interior livable area: 3,345 sqft
    • Finished area above ground: 3,345
    • Finished area below ground: 0

    Property

    Parking
    • Total spaces: 4
    • Parking features: Attached, Garage, Garage Door Opener, Kitchen Level, Parking Pad, Side/Rear Entrance
    • Has attached garage: Yes
    • Has uncovered spaces: Yes
    Features
    • Levels: Two
    • Stories: 2
    • Patio & porch: Patio
    • Exterior features: Sprinkler System
    • Fencing: Privacy,Wood
    • Waterfront features: No Dock Or Boathouse
    • Body of water: None
    Lot
    • Size: 2,178 Square Feet
    • Features: Corner Lot
    Details
    • Parcel number: 16053800730
    • Special conditions: Covenants/Restrictions

    Construction

    Type & style
    • Home type: SingleFamily
    • Architectural style: Brick Front,Traditional
    • Property subtype: Single Family Residence
    • Attached to another structure: Yes
    Materials
    • Brick
    • Foundation: Slab
    • Roof: Composition
    Condition
    • Resale
    • New construction: No
    • Year built: 2006

    Utilities & green energy

    • Electric: 220 Volts
    • Sewer: Public Sewer
    • Water: Public
    • Utilities for property: Cable Available, Electricity Available, High Speed Internet, Natural Gas Available, Phone Available, Sewer Available, Sewer Connected, Underground Utilities, Water Available

    Community & HOA

    Community
    • Features: Gated, Park, Sidewalks, Street Lights, Walk To Schools, Near Shopping
    • Security: Carbon Monoxide Detector(s), Gated Community, Smoke Detector(s)
    • Subdivision: Garden Gate
    HOA
    • Has HOA: Yes
    • Services included: Maintenance Grounds, Private Roads, Reserve Fund, Trash
    • HOA fee: $3,620 annually
    Location
    • Region: Marietta

    Financial & listing details

    • Price per square foot: $229/sqft
    • Tax assessed value: $667,650
    • Annual tax amount: $2,131
    • Date on market: 9/28/2024
    • Cumulative days on market: 32 days
    • Listing agreement: Exclusive Agency
    • Listing terms: Cash,Conventional
    • Electric utility on property: Yes

    Price history

    DateEventPrice
    10/28/2024Sold$765,000$229/sqft
    Source: GAMLS #10386353 Report a problem
    9/29/2024Listed for sale$765,000+45.7%$229/sqft
    Source: FMLS GA #7463298 Report a problem
    12/5/2014Sold$525,000-2.8%$157/sqft
    Source: FMLS GA #5342289 Report a problem
    11/8/2014Pending sale$539,900$161/sqft
    Source: Realty East Cobb dba Keller Williams Realty Atlanta North #5342289 Report a problem
    9/11/2014Listed for sale$539,900$161/sqft
    Source: Realty East Cobb dba Keller Williams Realty Atlanta North #5342289 Report a problem

    Public tax history

    YearProperty taxesTax assessment
    2024$2,337 +9.7%$267,060
    2023$2,131 +0.1%$267,060 +35.2%
    2022$2,129 $197,576
    2021$2,129 -1%$197,576 -3.6%
    2020$2,152 $205,016
    2019$2,152 $205,016
    2018$2,152 $205,016
    2017$2,152 +18%$205,016 +6.9%
    2016$1,823 -6.3%$191,860
    2015$1,945 0%$191,860
    2014$1,946 +17.2%$191,860 +20.6%
    2013$1,660 -1.8%$159,052
    2012$1,690 $159,052
    2011$1,690 +15.8%$159,052
    2010$1,459 -15.5%$159,052 -14.9%
    2009$1,727 $187,000
    Find assessor info on the county website

    Neighborhood: 30062

    Nearby schools

    GreatSchools rating
    Schools provided by the listing agent
    • Elementary: Shallowford Falls
    • Middle: Hightower Trail
    • High: Pope

    Source: GAMLS. This data may not be complete. We recommend contacting the local school district to confirm school assignments for this home.

    Get a cash offer in 3 minutes
    Find out how much your home could sell for in as little as 3 minutes with a no-obligation cash offer.
    Estimated market value
    $773,900
    Get a cash offer in 3 minutes
    Find out how much your home could sell for in as little as 3 minutes with a no-obligation cash offer.
    Estimated market value
    $773,900