Skip main navigation
Closed
  • Listed by: Derek Greene • Derek Greene
    Bought with: A Non PrimeMLS Office
    $97,500

    2944 VT-103, Shrewsbury, VT 05738

    2beds
    900sqft
    Manufactured Home
    Built in 1972
    21.9 Acres Lot
    $100,200 Zestimate®
    $108/sqft
    $-- Estimated rent

    Home value

    $100,200

    $80,000 - $124,000

    Not available

    Zestimate® history
    Loading
    Loading...

    Owner options

    List your home for rent

    Find your next renter with Zillow Rental Manager. Plus, with online applications, you can quickly screen prospective tenants – for free.

    Learn more
    Refinance and save

    $563/mo

    Est. payment

    Refinancing to a lower rate could help reduce your monthly payments and save thousands over the life of the loan.

    See today's rates

    $563/mo

    Est. payment

    Explore your selling options

    Work with a Zillow partner agent

    Leverage their expertise and Zillow's premium Showcase listings to get your home seen by more buyers.

    Get started

    List with your own agent

    Get your home in front of millions of buyers by listing it on Zillow.

    Learn how to do it

    Sell it yourself

    Take full control of how buyers see your home on Zillow by listing For Sale by Owner (FSBO).

    List your home

    What's special

    Temporary porch structureDedicated laundry areaCarpeted bedroomsVinyl flooringWooden cabinetsMini-bar counterPartially fenced with wire
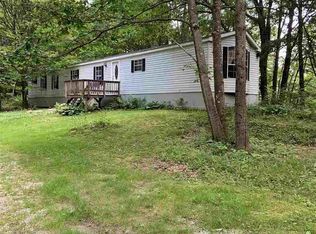
    This manufactured home offers 2 bedrooms/1 bathroom with 900 sq. ft. of living space. Inside, you’ll find a living room, kitchen, and mudroom. The kitchen includes wooden cabinets and a mini-bar counter, while the living area features a fireplace and window unit A/C. Vinyl flooring runs throughout the home, with carpeted bedrooms and a dedicated laundry area. The property sits on 21.9 acres and is partially fenced with wire. The front entry has a white panel door with an arched window, currently enclosed by plywood boards as part of a temporary porch structure. A 10x16 rosemary-green shed is also on site, used for a four-wheeler and storage.

    Zillow last checked:

    Listing updated:

    Listed by:

    Derek Greene,

    Derek Greene 860-560-1006

    Bought with:

    A non PrimeMLS customer

    A Non PrimeMLS Office

    Source: PrimeMLS,MLS#: 5061591MLS Logo

    Facts & features

    Interior

    Bedrooms & bathrooms
    • Bedrooms: 2
    • Bathrooms: 1
    • Full bathrooms: 1
    Heating
    • Wall Furnace
    Cooling
    • None
    Appliances
    • Included: Microwave, Other, Gas Range, Refrigerator, Washer
    Features
    • Bar, Kitchen/Family, Natural Light
    • Flooring: Vinyl
    • Has basement: No
    • Number of fireplaces: 1
    • Fireplace features: 1 Fireplace
    Interior area
    • Total structure area: 900
    • Total interior livable area: 900 sqft
    • Finished area above ground: 900
    • Finished area below ground: 0

    Property

    Parking
    • Parking features: Dirt, Gravel
    Features
    • Levels: One
    • Stories: 1
    Lot
    • Size: 21.9 Acres
    • Features: Level, Open Lot, Wooded
    Details
    • Zoning description: RES
    • Other equipment: Other

    Construction

    Type & style
    • Home type: MobileManufactured
    • Property subtype: Manufactured Home
    Materials
    • Vinyl Siding
    • Foundation: Block, Pier/Column, Pillar/Post/Pier
    • Roof: Asphalt Shingle
    Condition
    • New construction: No
    • Year built: 1972

    Utilities & green energy

    • Electric: Other
    • Sewer: Other, Public Sewer
    • Utilities for property: Other

    Community & HOA

    Location
    • Region: Cuttingsville

    Financial & listing details

    • Price per square foot: $108/sqft
    • Annual tax amount: $2,279
    • Date on market: 9/16/2025
    • Road surface type: Paved

    Price history

    DateEventPrice
    12/1/2025Sold$97,500-6.7%$108/sqft
    Source: PrimeMLS #5061591 Report a problem
    10/22/2025Contingent$104,500$116/sqft
    Source: PrimeMLS #5061591 Report a problem
    10/3/2025Price change$104,500-12.6%$116/sqft
    Source: PrimeMLS #5061591 Report a problem
    9/16/2025Listed for sale$119,500$133/sqft
    Source: PrimeMLS #5061591 Report a problem

    Public tax history

    Tax history is unavailable.

    Neighborhood: 05738

    Nearby schools

    GreatSchools rating
    Schools provided by the listing agent
    • Elementary: Shrewsbury Mountain School
    • Middle: Mill River Union High School
    • High: Mill River Union High School

    Source: PrimeMLS. This data may not be complete. We recommend contacting the local school district to confirm school assignments for this home.