Skip main navigation
Off market
  • $475,700

    2944 Lenox Dr, Evansville, IN 47725

    4beds
    2,783sqft
    SingleFamily
    Built in 2014
    0.4 Acres Lot
    $475,700 Zestimate®
    $171/sqft
    $2,660 Estimated rent

    Home value

    $475,700

    $452,000 - $504,000

    $2,660/mo

    Zestimate® history
    Loading
    Loading...

    Owner options

    List your home for rent

    $2,660/mo

    Rent Zestimate®

    Find your next renter with Zillow Rental Manager. Plus, with online applications, you can quickly screen prospective tenants – for free.

    Learn more

    $2,660/mo

    Rent Zestimate®

    Refinance and save

    $3,044/mo

    Est. payment

    Refinancing to a lower rate could help reduce your monthly payments and save thousands over the life of the loan.

    See today's rates

    $3,044/mo

    Est. payment

    Explore your selling options

    Work with a Zillow partner agent

    Leverage their expertise and Zillow's premium Showcase listings to get your home seen by more buyers.

    Get started

    List with your own agent

    Get your home in front of millions of buyers by listing it on Zillow.

    Learn how to do it

    Sell it yourself

    Take full control of how buyers see your home on Zillow by listing For Sale by Owner (FSBO).

    List your home

    What's special

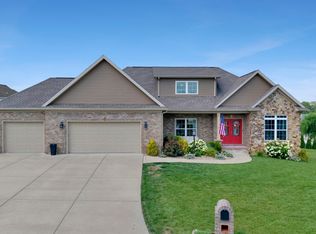
    Very beautiful home with many extras. Quality construction and details enhance every room. Beautiful brick and cut stone exterior. This is an amazing floor plan. Split bedroom design. Large bonus room with walk-in closet and full bath offers various options for use. (Could be a fourth bedroom). Master bedroom has a double trey ceiling with custom faux painted accent. Master bathroom has double sink vanity, separate shower, beautiful tile work. Walk-in closet with custom wood shelving. Beautiful formal dining room with lovely palladium window and trimmed ledge. You’ll be impressed by all the crown molding throughout the house. Dining room and Great Room have hardwood flooring. Vaulted ceiling in Great Room with a cut stone ceiling to floor gas log fireplace. Don't miss the TV bracket installed on the fireplace (behind staging mirror). Niche on fireplace left side for components. Kitchen showcases stainless steel appliances, custom cabinetry, granite counter tops, breakfast bar, pantry, custom faux painted back splash. Hexagon breakfast room with a trey ceiling and beautiful windows. Laundry room/mud room has built-in cabinets and ceramic floor. Extra tall baseboards throughout the house. Oversized side load garage is 24.5X26. Plenty of room for largest pick-up truck. Scored concrete drive, sidewalk, porch and extra large patio. This home was featured in the 2014 Parade of Homes.

    This property is not currently displayed as for sale or rent on Zillow. This may be different from what's on other websites or public sources.

    Facts & features

    Interior

    Bedrooms & bathrooms
    • Bedrooms: 4
    • Bathrooms: 3
    • Full bathrooms: 3
    Heating
    • Other, Gas
    Cooling
    • Central
    Appliances
    • Included: Dishwasher, Dryer, Garbage disposal, Microwave, Range / Oven, Refrigerator, Washer
    Features
    • Flooring: Tile, Carpet, Hardwood
    • Has fireplace: Yes
    • Fireplace features: masonry
    Interior area
    • Total interior livable area: 2,783 sqft

    Property

    Parking
    • Total spaces: 5
    • Parking features: Garage - Attached
    Features
    • Exterior features: Stone, Brick
    • Has spa: Yes
    • Has view: Yes
    • View description: Water
    • Has water view: Yes
    • Water view: Water
    Lot
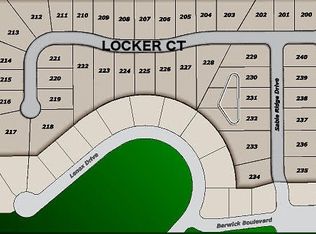
    • Size: 0.4 Acres
    Details
    • Parcel number: 820422002828050019

    Construction

    Type & style
    • Home type: SingleFamily
    Materials
    • brick
    • Foundation: Crawl/Raised
    • Roof: Asphalt
    Condition
    • Year built: 2014

    Community & HOA

    HOA
    • Has HOA: Yes
    • HOA fee: $125 monthly
    Location
    • Region: Evansville

    Financial & listing details

    • Price per square foot: $171/sqft
    • Tax assessed value: $499,900
    • Annual tax amount: $5,180

    Price history

    DateEventPrice
    11/13/2015Sold$302,000$109/sqft
    Source: Agent Provided Report a problem

    Public tax history

    YearProperty taxesTax assessment
    2025$5,180 +3.1%$499,900 +5.1%
    2024$5,022 +11.6%$475,800 +3.5%
    2023$4,500 +15.1%$459,800 +12.9%
    2022$3,908 +32.9%$407,300 +17.1%
    2021$2,940 -0.2%$347,700 +29.1%
    2020$2,947 -1.3%$269,400 -0.8%
    2019$2,984 +0.7%$271,700 -0.8%
    2018$2,964 +1.6%$274,000 +0.8%
    2017$2,919 $271,800 -1%
    2016$2,919 +2.1%$274,600 +86.7%
    2014$2,859 -8%$147,100 +12158.3%
    2013$3,108 +14670.2%$1,200 +20%
    2012$21 +21.3%$1,000
    2011$17 +33%$1,000 +25%
    2010$13 +20.7%$800 +14.3%
    2009$11 $700
    Find assessor info on the county website

    Neighborhood: 47725

    Nearby schools

    GreatSchools rating
    Get pre-qualified for a loan
    At Zillow Home Loans, we can pre-qualify you in as little as 5 minutes with no impact to your credit score.

    An equal housing lender. NMLS #10287.

    Sell for more on Zillow
    Get a Zillow Showcase℠ listing at no additional cost and you could sell for .
    $475,700
    2% more
    +$9,514
    With Zillow Showcase(estimated)
    $485,214