Discover this charming three-level home nestled on two serene wooded acres. Featuring 4 bedrooms and two full baths, this residence offers a lot of possibility. Hardwood floors throughout, cozy up to the full brick mantle fireplace with gas logs. New Windows enhance the homes appeal. A large utility building (48x38) offers ample space for storage and projects. Enjoy the long private drive leading to a blend of nature and convenience.
For sale
Price cut: $10K (9/15)
$309,900
2944 McCurdy Ave N, Rainsville, AL 35986
4beds
1,800sqft
Single Family Residence
Built in ----
2.02 Acres Lot
$-- Zestimate®
$172/sqft
$-- HOA
What's special
New windowsLong private driveHardwood floors throughout
- 67 days
- 413
- 29
Zillow last checked:
Listing updated:
Listed by:
Tina Hosch 256-717-5711,
South State Realty, LLC
Source: ValleyMLS,MLS#: 21924544
Facts & features
Interior
Bedrooms & bathrooms
- Bedrooms: 4
- Bathrooms: 2
- Full bathrooms: 2
Rooms
- Room types: Master Bedroom, Living Room, Bedroom 2, Bedroom 3, Kitchen, Bedroom 4
Primary bedroom
- Features: Wood Floor
- Level: Second
Bedroom 2
- Level: Second
- Area: 144
- Dimensions: 12 x 12
Bedroom 3
- Level: Second
- Area: 144
- Dimensions: 12 x 12
Bedroom 4
- Level: Third
- Area: 224
- Dimensions: 16 x 14
Kitchen
- Features: Kitchen Island
Living room
- Features: Fireplace
- Area: 520
- Dimensions: 20 x 26
Heating
- Central 1
Cooling
- Central 1
Features
- Basement: Crawl Space
- Number of fireplaces: 1
- Fireplace features: One
Interior area
- Total interior livable area: 1,800 sqft
Property
Parking
- Total spaces: 2
- Parking features: Carport
- Carport spaces: 2
Features
- Levels: Tri-Level
Lot
- Size: 2.02 Acres
Details
- Parcel number: 1503080000004.001
Construction
Type & style
- Home type: SingleFamily
- Property subtype: Single Family Residence
Materials
- Foundation: Slab
Condition
- New construction: No
Utilities & green energy
- Sewer: Septic Tank
Community & HOA
Community
- Subdivision: Metes And Bounds
HOA
- Has HOA: No
Location
- Region: Rainsville
Financial & listing details
- Price per square foot: $172/sqft
- Tax assessed value: $195,380
- Annual tax amount: $736
- Date on market: 7/23/2026
Estimated market value
Not available
Estimated sales range
Not available
Not available
Price history
| Date | Event | Price |
|---|---|---|
| 9/15/2026 | Price change | $309,900-3.1%$172/sqft |
Source:  ValleyMLS #21924544 Report a problem ValleyMLS #21924544 Report a problem | ||
| 8/24/2026 | Price change | $319,900-3.8%$178/sqft |
Source: ValleyMLS #21924544 Report a problem | ||
| 8/17/2026 | Price change | $332,500-5%$185/sqft |
Source: ValleyMLS #21924544 Report a problem | ||
| 7/23/2026 | Listed for sale | $349,900$194/sqft |
Source: ValleyMLS #21924544 Report a problem | ||
Public tax history
| Year | Property taxes | Tax assessment |
|---|---|---|
| 2024 | $736 +3% | $19,540 +10.6% |
| 2023 | $715 -4.3% | $17,660 -4.3% |
| 2022 | $748 +28.6% | $18,460 +28.6% |
| 2021 | $582 +11% | $14,360 +11% |
| 2020 | $524 +22.3% | $12,940 +8.4% |
| 2017 | $429 | $11,940 -1% |
| 2015 | $429 -1.1% | $12,060 |
| 2014 | $433 | $12,060 |
| 2013 | -- | $12,060 |
| 2012 | -- | $12,060 |
| 2011 | -- | $12,060 |
| 2010 | -- | $12,060 |
Find assessor info on the county website
Monthly payment
Est. payment
Payment breakdown
Explore the cost of this home by adjusting the details. Changes won't be saved.Climate risks
Neighborhood: 35986
Nearby schools
- $317,300-- bd-- ba5.7k sqft2944 McCurdy Ave N, Rainsville, AL 35986Off Market
- $171,600-- bd-- ba2.3k sqft2944 McCurdy Ave N, Fort Payne, AL 35986Off Market
- $171,000-- bd-- ba1.5k sqft578 McCurdy Ave N, Rainsville, AL 35986Off Market
- $3,500-- bd1 ba732 sqft3070 McCurdy Ave N, RAINSVILLE, AL 35986Off Market
Similar homes
- $299,9003 bd2 ba1.9k sqft305 Sand Mountain Dr, Rainsville, AL 35986For Sale
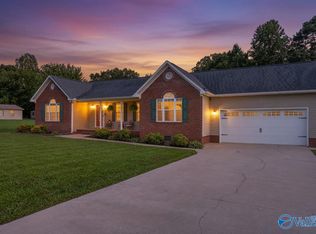 MLS ID #21925844, Hunter Adams. ValleyMLS
 - $269,9003 bd2 ba1.5k sqft61 Three Grands Est, Rainsville, AL 35986For Sale
 MLS ID #21926146, Ashlee Vaughn. ValleyMLS
 - $329,0003 bd3 ba2k sqft1062 Garrett St, Rainsville, AL 35986For Sale
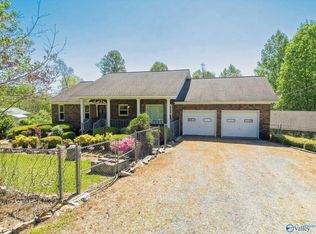 MLS ID #21916065, Tina Burt. ValleyMLS
 - $239,0003 bd2 ba1.2k sqft2202 Main St E, Rainsville, AL 35986For Sale
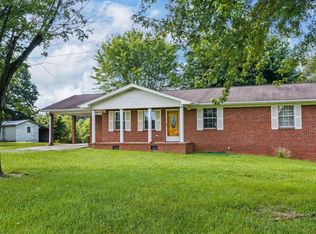 MLS ID #21921988, Anita Cooper. ValleyMLS
