Skip main navigation
Sold
  • $425,000

    2944 NW Kennedy Ct, Portland, OR 97229

    3beds
    1,470sqft
    Residential, Condominium, Townhouse
    Built in 2002
    -- sqft lot
    $421,900 Zestimate®
    $289/sqft
    $2,669 Estimated rent

    Home value

    $421,900

    $401,000 - $443,000

    $2,669/mo

    Zestimate® history
    Loading
    Loading...

    Owner options

    List your home for rent

    $2,669/mo

    Rent Zestimate®

    Find your next renter with Zillow Rental Manager. Plus, with online applications, you can quickly screen prospective tenants – for free.

    Learn more

    $2,669/mo

    Rent Zestimate®

    Refinance and save

    $3,073/mo

    Est. payment

    Refinancing to a lower rate could help reduce your monthly payments and save thousands over the life of the loan.

    See today's rates

    $3,073/mo

    Est. payment

    Explore your selling options

    Work with a Zillow partner agent

    Leverage their expertise and Zillow's premium Showcase listings to get your home seen by more buyers.

    Get started

    List with your own agent

    Get your home in front of millions of buyers by listing it on Zillow.

    Learn how to do it

    Sell it yourself

    Take full control of how buyers see your home on Zillow by listing For Sale by Owner (FSBO).

    List your home

    What's special

    Open floor planWalk in closet
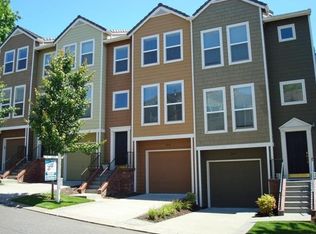
    End unit 3 bedroom townhome in coveted Forest Heights Brownstones. Main floor includes dining room with windows and light and access to the cute fenced patio/yard. Open floor plan connects kitchen and living room and includes an office on the main level. Upstairs are 2 spacious bedrooms, the primary has a walk in closet and attached bathroom. There is a second bathroom upstairs. Additional 3rd bedroom with closet on the lower level. Large 2 car tandem garage. Lots of storage. All appliances stay. Fantastic location is right across the street from Forest Heights Elementary School and City Park. Enjoy the peaceful trails throughout the quiet neighborhood and the vibrant village that is steps away. [Home Energy Score = 8. HES Report at https://rpt.greenbuildingregistry.com/hes/OR10219224]

    Zillow last checked:

    Listing updated:

    Listed by:

    Joanne Galant 503-477-2270,

    John L. Scott

    Bought with:

    Sara Bakkum, 201244433

    Premiere Property Group, LLC

    Source: RMLS (OR),MLS#: 23635697MLS Logo

    Facts & features

    Interior

    Bedrooms & bathrooms
    • Bedrooms: 3
    • Bathrooms: 2
    • Full bathrooms: 2
    Primary bedroom
    • Features: Suite, Walkin Closet
    • Level: Upper
    • Area: 180
    • Dimensions: 10 x 18
    Bedroom 2
    • Level: Upper
    • Area: 120
    • Dimensions: 10 x 12
    Bedroom 3
    • Level: Lower
    • Area: 120
    • Dimensions: 12 x 10
    Dining room
    • Level: Main
    • Area: 70
    • Dimensions: 7 x 10
    Kitchen
    • Features: Dishwasher
    • Level: Main
    • Area: 120
    • Width: 12
    Living room
    • Features: Fireplace
    • Level: Main
    • Area: 252
    • Dimensions: 18 x 14
    Office
    • Level: Main
    • Area: 90
    • Dimensions: 10 x 9
    Heating
    • Forced Air, Fireplace(s)
    Appliances
    • Included: Built-In Range, Dishwasher, Free-Standing Refrigerator, Gas Water Heater
    Features
    • Suite, Walk-In Closet(s)
    • Flooring: Laminate, Wall to Wall Carpet
    • Windows: Vinyl Frames
    • Basement: Finished
    • Fireplace features: Gas
    Interior area
    • Total structure area: 1,470
    • Total interior livable area: 1,470 sqft

    Property

    Parking
    • Total spaces: 2
    • Parking features: Attached, Tandem
    • Attached garage spaces: 2
    Features
    • Stories: 3
    • Patio & porch: Patio
    • Fencing: Fenced
    Lot
    • Features: Corner Lot
    Details
    • Parcel number: R510820

    Construction

    Type & style
    • Home type: Townhouse
    • Property subtype: Residential, Condominium, Townhouse
    Materials
    • Cement Siding
    • Foundation: Concrete Perimeter
    Condition
    • Resale
    • New construction: No
    • Year built: 2002

    Utilities & green energy

    • Gas: Gas
    • Sewer: Public Sewer
    • Water: Public

    Community & neighborhood

    Location
    • Region: Portland
    • Subdivision: Forest Heights/Brownstones

    HOA & financial

    HOA
    • Has HOA: Yes
    • HOA fee: $427 monthly
    • Amenities included: Commons, Exterior Maintenance, Insurance, Maintenance Grounds, Sewer, Water
    • Second HOA fee: $375 semi-annually

    Other

    Other facts
    • Listing terms: Cash,Conventional,FHA,VA Loan

    Price history

    DateEventPrice
    8/18/2023Sold$425,000-2.3%$289/sqft
    Source: RMLS (OR) #23635697 Report a problem
    7/20/2023Pending sale$435,000$296/sqft
    Source: John L Scott Real Estate #23635697 Report a problem
    7/7/2023Listed for sale$435,000$296/sqft
    Source: John L Scott Real Estate #23635697 Report a problem

    Public tax history

    Tax history is unavailable.

    Neighborhood: Northwest Heights

    Nearby schools

    GreatSchools rating
    Schools provided by the listing agent
    • Elementary: Forest Park
    • Middle: West Sylvan
    • High: Lincoln

    Source: RMLS (OR). This data may not be complete. We recommend contacting the local school district to confirm school assignments for this home.

    Get a cash offer in 3 minutes
    Find out how much your home could sell for in as little as 3 minutes with a no-obligation cash offer.
    Estimated market value
    $421,900
    Get a cash offer in 3 minutes
    Find out how much your home could sell for in as little as 3 minutes with a no-obligation cash offer.
    Estimated market value
    $421,900