WELCOME to 2944 Paolini Drive where tranquility meets versatility! This remarkable property PLUS Additional Dwelling Unit offers the perfect blend of modern comfort and overall lifestyle. This stunning stone front home with NEW ROOF (2023) housed on a quiet dead-end street is situated on 6.78 ACRES of natural beauty and borders up to 28,000 acres of Lake Woodruff National Wildlife Refuge with SO much more to offer. As you enter the front door, you will love the comfortable, spacious layout of this light and bright home promoting formal living and dining rooms showcased by textured tray ceilings, ebony hardwood flooring and Plantation shutters. The well-appointed kitchen is equipped with sleek granite countertops, ample cabinet storage housing slide out shelving, separate coffee station, and newer stainless-steel appliances providing everything you need to unleash your inner chef. Retreat to the spacious master suite with access to the outdoor Lanai, complimented by a luxurious en-suite bathroom with garden tub, walk-in shower, and private water closet. The two additional bedrooms across the way offer comfortable accommodations for family members or guests, along with a shared full bathroom. One of the most favored and versatile features of this property is the 40x60 DETACHED GARAGE featuring a 24-foot door and 12-foot ceilings. Inside you will find an EXPANSIVE WORKSHOP and plenty of room to park your toys! But wait there’s more – as you walk towards the garage rear area, you will find yourself in a sizable STUDIO UNIT complete with a full bathroom, closet area and additional space that could be easily converted into a small kitchen to complete the existing unit. Beyond this colossal space, as you step outside you will find a covered porch, storage shed, and an additional carport structure. Zoned RC for recreational purposes, it will not disappoint! Explore the ATV trails just beyond the bordering woods and embrace the freedom that comes with every ride. Accommodations such as Turkey blinds and deep terrain also allow for hunting beyond the property. Simply put, let your imagination RUN WILD and create your own unique adventures. Conveniently located near various amenities and recreational opportunities such as the community boat ramp and large marina, this location offers the perfect balance of privacy and convenience. Don't miss this opportunity to own your slice of paradise - THIS IS A TRUE MUST SEE! Schedule your private tour today and experience the serenity and conformability this unique property provides.
Sold for $660,000
$660,000
2944 Paolini Dr, Deland, FL 32720
3beds
2,472sqft
Single Family Residence
Built in 2004
6.78 Acres Lot
$694,100 Zestimate®
$267/sqft
$2,653 Estimated rent
Home value
$694,100
$652,000 - $736,000
$2,653/mo
Zestimate® history
Owner options
List your home for rent
$2,653/mo
Rent Zestimate®
Find your next renter with Zillow Rental Manager. Plus, with online applications, you can quickly screen prospective tenants – for free.
$2,653/mo
Rent Zestimate®
Refinance and save
$4,473/mo
Est. payment
Refinancing to a lower rate could help reduce your monthly payments and save thousands over the life of the loan.
$4,473/mo
Est. payment
Explore your selling options
Work with a Zillow partner agent
Leverage their expertise and Zillow's premium Showcase listings to get your home seen by more buyers.
Get startedList with your own agent
Get your home in front of millions of buyers by listing it on Zillow.
Learn how to do itSell it yourself
Take full control of how buyers see your home on Zillow by listing For Sale by Owner (FSBO).
List your homeWhat's special
Modern comfortSizable studio unitDeep terrainLarge marinaNew roofCovered porchSpacious master suite
Zillow last checked:
Listing updated:
Listed by:
Melissa Maggio 407-592-5352,
KELLER WILLIAMS HERITAGE REALTY 407-862-9700,
Nqobile Turcotte 407-670-8619,
KELLER WILLIAMS HERITAGE REALTY
Bought with:
Scott Nance LLC, 3291238
JASON MITCHELL REAL ESTATE FLO
Source: Stellar MLS,MLS#: O6182104 Originating MLS: West Volusia
Originating MLS: West Volusia
Facts & features
Interior
Bedrooms & bathrooms
- Bedrooms: 3
- Bathrooms: 2
- Full bathrooms: 2
Rooms
- Room types: Garage Apartment
Primary bedroom
- Features: En Suite Bathroom, Walk-In Closet(s)
- Level: First
- Dimensions: 17x12
Bedroom 2
- Features: Built-in Closet
- Level: First
- Dimensions: 14x12
Bedroom 3
- Features: Built-in Closet
- Level: First
- Dimensions: 13x11
Bathroom 2
- Level: First
Dining room
- Level: First
- Dimensions: 14x12
Family room
- Level: First
- Dimensions: 19x16
Kitchen
- Level: First
- Dimensions: 15x13
Living room
- Level: First
- Dimensions: 14x13
Heating
- Central
Cooling
- Central Air
Appliances
- Included: Dishwasher, Disposal, Dryer, Microwave, Range, Refrigerator, Washer
- Laundry: Laundry Room
Features
- Built-in Features, Ceiling Fan(s), High Ceilings, Kitchen/Family Room Combo, Living Room/Dining Room Combo, Split Bedroom, Vaulted Ceiling(s)
- Flooring: Carpet, Ceramic Tile, Hardwood
- Doors: French Doors
- Windows: Window Treatments
- Has fireplace: No
Interior area
- Total structure area: 3,586
- Total interior livable area: 2,472 sqft
Property
Parking
- Total spaces: 4
- Parking features: Converted Garage, Driveway, Oversized, RV Carport, Workshop in Garage
- Attached garage spaces: 4
- Has uncovered spaces: Yes
Features
- Levels: One
- Stories: 1
- Patio & porch: Covered, Enclosed, Patio, Rear Porch
- Exterior features: Irrigation System
- Fencing: Chain Link,Wood
- Has view: Yes
- View description: Trees/Woods
Lot
- Size: 6.78 Acres
- Features: Conservation Area, Oversized Lot, Unincorporated
- Residential vegetation: Mature Landscaping, Trees/Landscaped
Details
- Additional structures: Guest House, Shed(s), Storage, Workshop
- Parcel number: 791505000770
- Zoning: RC
- Special conditions: None
Construction
Type & style
- Home type: SingleFamily
- Architectural style: Traditional
- Property subtype: Single Family Residence
Materials
- Block, Concrete, Stucco
- Foundation: Slab
- Roof: Shingle
Condition
- New construction: No
- Year built: 2004
Utilities & green energy
- Sewer: Septic Tank
- Water: Public
- Utilities for property: Cable Available, Electricity Available, Water Available
Community & HOA
Community
- Pet fee: $0 monthly
- Subdivision: DAISY LAKE CAMP SITES UNREC 67
HOA
- Has HOA: No
Location
- Region: Deland
Financial & listing details
- Price per square foot: $267/sqft
- Tax assessed value: $551,976
- Annual tax amount: $8,462
- Date on market: 3/5/2024
- Cumulative days on market: 16 days
- Listing terms: Cash,Conventional,FHA,VA Loan
- Ownership: Fee Simple
- Total actual rent: 0
- Electric utility on property: Yes
- Road surface type: Paved
Price history
| Date | Event | Price |
|---|---|---|
| 5/31/2024 | Sold | $660,000$267/sqft |
Source:  Stellar MLS #O6182104 Report a problem Stellar MLS #O6182104 Report a problem | ||
| 3/22/2024 | Pending sale | $660,000$267/sqft |
Source: Stellar MLS #O6182104 Report a problem | ||
| 3/5/2024 | Listed for sale | $660,000+140%$267/sqft |
Source: Stellar MLS #O6182104 Report a problem | ||
| 9/9/2013 | Sold | $275,000-12.7%$111/sqft |
Source: Public Record Report a problem | ||
| 3/2/2013 | Price change | $315,000-9.7%$127/sqft |
Source: Realty Pros Assured #540414 Report a problem | ||
| 11/16/2012 | Listed for sale | $349,000$141/sqft |
Source: Realty Pros Assured #V4639635 Report a problem | ||
Public tax history
| Year | Property taxes | Tax assessment |
|---|---|---|
| 2025 | $393 -95.5% | $551,976 +7.7% |
| 2024 | $8,688 +2.7% | $512,558 +3% |
| 2023 | $8,462 +1.2% | $497,630 +3% |
| 2022 | $8,366 | $483,136 +16.3% |
| 2021 | -- | $415,365 +7.8% |
| 2020 | $7,946 | $385,341 +0.4% |
| 2019 | $7,946 -5.5% | $383,653 -0.5% |
| 2018 | $8,407 +3.9% | $385,576 +8.6% |
| 2017 | $8,090 +5.6% | $354,945 +23.7% |
| 2016 | $7,661 +15.8% | $286,972 +7.3% |
| 2015 | $6,613 +12% | $267,407 +7.8% |
| 2014 | $5,906 | $248,054 +4.6% |
| 2013 | -- | $237,047 +1.7% |
| 2012 | -- | $233,085 -4.6% |
| 2011 | -- | $244,324 +20.4% |
| 2010 | -- | $202,999 -24.6% |
| 2007 | -- | $269,231 -0.5% |
| 2006 | -- | $270,544 +6.1% |
| 2005 | -- | $255,014 +818.8% |
| 2004 | -- | $27,755 +459% |
| 2003 | -- | $4,965 |
| 2002 | -- | $4,965 |
| 2001 | -- | $4,965 |
| 2000 | -- | $4,965 |
Find assessor info on the county website
Neighborhood: 32720
Nearby homes
- $404,1003 bd2 ba1.7k sqft2936 Paolini Dr, Deland, FL 32720Off Market
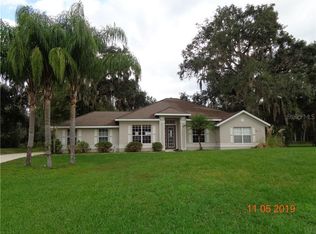
- $519,1002 bd2 ba2.3k sqft2950 Paolini Dr, Deland, FL 32720Off Market
- $809,7003 bd3 ba2.3k sqft2955 Paolini Dr, Deland, FL 32720Off Market
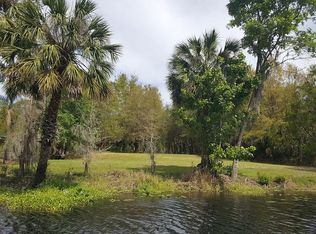
- $1,004-- bd-- ba-- sqft2932 Paolini Dr, Deland, FL 32720Off Market
- $463,9115.31 Acres2932 Paolini Dr, Deland, FL 32720Off Market
- $429,9003 bd2 ba1.7k sqft2938 Paolini Dr, Deland, FL 32720Sold
- $609,6004 bd2 ba3.7k sqft2928 Paolini Dr, Deland, FL 32720Off Market
- $--6.9 Acres2948 Paolini Dr, Deland, FL 32720Off Market
Nearby schools
GreatSchools rating
- 4/10Woodward Avenue Elementary SchoolGrades: PK-5Distance: 3.3 mi
- 5/10Southwestern Middle SchoolGrades: 6-8Distance: 4.3 mi
- 6/10Deland High SchoolGrades: PK,9-12Distance: 5.9 mi
Schools provided by the listing agent
- Elementary: Woodward Avenue Elem-VO
- Middle: Southwestern Middle
- High: Deland High
Source: Stellar MLS. This data may not be complete. We recommend contacting the local school district to confirm school assignments for this home.
Get a cash offer in 3 minutes
Find out how much your home could sell for in as little as 3 minutes with a no-obligation cash offer.
Estimated market value
$694,100
Get a cash offer in 3 minutes
Find out how much your home could sell for in as little as 3 minutes with a no-obligation cash offer.
Estimated market value
$694,100
- Florida
- Volusia County
- Deland
- 32720
- 2944 Paolini Dr
Nearby cities
Nearby zip codes
Other Deland Topics
