Skip main navigation
Sold
  • Price Unknown

    2944 S 8th Ter, Kansas City, KS 66103

    4beds
    2,536sqft
    Single Family Residence
    Built in 1955
    0.31 Acres Lot
    $335,200 Zestimate®
    $--/sqft
    $2,702 Estimated rent

    Home value

    $335,200

    $278,000 - $406,000

    $2,702/mo

    Zestimate® history
    Loading
    Loading...

    Owner options

    List your home for rent

    $2,702/mo

    Rent Zestimate®

    Find your next renter with Zillow Rental Manager. Plus, with online applications, you can quickly screen prospective tenants – for free.

    Learn more

    $2,702/mo

    Rent Zestimate®

    Refinance and save

    Refinancing to a lower rate could help reduce your monthly payments and save thousands over the life of the loan.

    See today's rates

    Explore your selling options

    Work with a Zillow partner agent

    Leverage their expertise and Zillow's premium Showcase listings to get your home seen by more buyers.

    Get started

    List with your own agent

    Get your home in front of millions of buyers by listing it on Zillow.

    Learn how to do it

    Sell it yourself

    Take full control of how buyers see your home on Zillow by listing For Sale by Owner (FSBO).

    List your home

    What's special

    Partially finished basementHardwood floorsLarge treed corner lotUpdated interior paintNew roof and guttersPrivate backyardLots of counter space
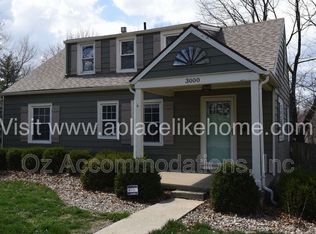
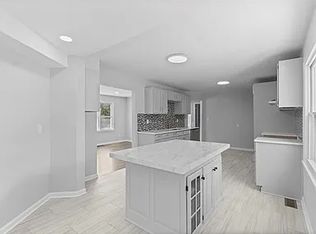
    Updated inside and out, this sweet 4 bedroom, 2 full bath charmer is ready to call home. Sitting on a large, treed corner lot, this charmer features a new roof and gutters and was completely remodeled/updated in 2021. Living room, with large picture window, opens to a dining room, perfect for entertaining. Gorgeous kitchen with tons of storage, stainless appliances (less than 4 years old), gas range and lots of counter space just right for the home cook. Two main level bedrooms and a full bath and two upper level bedrooms with full bath. Walk out partially finished basement with lots of storage. Sit outside and enjoy the porch or deck overlooking the private backyard. New side porch/steps. Updated interior paint, hardwood floors and fixtures throughout. Minutes to KU Med, Joe's KC, shops, Woodside Village, schools & more. Easy highway access.

    Zillow last checked:

    Listing updated:

    Listed by:

    Sarah Page 913-709-0823,

    KW KANSAS CITY METRO

    Bought with:

    Andy Carter, SP00236295

    Real Broker, LLC

    Source: Heartland MLS as distributed by MLS GRID,MLS#: 2528904MLS Logo

    Facts & features

    Interior

    Bedrooms & bathrooms
    • Bedrooms: 4
    • Bathrooms: 2
    • Full bathrooms: 2
    Primary bedroom
    • Features: All Carpet, Ceiling Fan(s)
    • Level: First
    Bedroom 2
    • Features: All Carpet, Ceiling Fan(s)
    • Level: First
    Bedroom 3
    • Features: All Carpet, Ceiling Fan(s)
    • Level: Second
    Bedroom 4
    • Features: All Carpet, Ceiling Fan(s)
    • Level: Second
    Dining room
    • Features: All Carpet
    • Level: First
    Kitchen
    • Features: Ceramic Tiles, Pantry
    • Level: First
    Living room
    • Features: All Carpet, Ceiling Fan(s)
    • Level: First
    Heating
    • Forced Air
    Cooling
    • Electric
    Appliances
    • Included: Dishwasher, Disposal, Microwave, Refrigerator, Gas Range, Stainless Steel Appliance(s)
    • Laundry: In Basement, Laundry Room
    Features
    • Flooring: Wood
    • Basement: Finished,Full,Walk-Out Access,Walk-Up Access
    • Has fireplace: No
    Interior area
    • Total structure area: 2,536
    • Total interior livable area: 2,536 sqft
    • Finished area above ground: 1,576
    • Finished area below ground: 960

    Property

    Parking
    • Total spaces: 1
    • Parking features: Attached, Garage Faces Front
    • Attached garage spaces: 1
    Features
    • Patio & porch: Deck, Covered
    • Fencing: Metal
    Lot
    • Size: 0.31 Acres
    • Features: Corner Lot
    Details
    • Parcel number: 136423

    Construction

    Type & style
    • Home type: SingleFamily
    • Architectural style: Traditional
    • Property subtype: Single Family Residence
    Materials
    • Frame
    • Roof: Composition
    Condition
    • Year built: 1955

    Utilities & green energy

    • Sewer: Public Sewer
    • Water: City/Public - Verify

    Community & HOA

    Community
    • Subdivision: Ratcliff
    HOA
    • Has HOA: No
    Location
    • Region: Kansas City

    Financial & listing details

    • Tax assessed value: $284,400
    • Annual tax amount: $4,570
    • Date on market: 2/28/2025
    • Listing terms: Cash,Conventional,FHA,VA Loan
    • Ownership: Private

    Price history

    DateEventPrice
    4/14/2025Sold--
    Source: Heartland MLS as distributed by MLS GRID #2528904 Report a problem
    3/2/2025Contingent$325,000$128/sqft
    Source: Heartland MLS as distributed by MLS GRID #2528904 Report a problem
    2/28/2025Listed for sale$325,000+160%$128/sqft
    Source: Heartland MLS as distributed by MLS GRID #2528904 Report a problem
    2/4/2019Sold--
    Source: Heartland MLS as distributed by MLS GRID #2139181 Report a problem
    1/17/2019Pending sale$125,000$49/sqft
    Source: Keller Williams Realty #2139181 Report a problem
    11/16/2018Listed for sale$125,000$49/sqft
    Source: Keller Williams Diamond Part #2139181 Report a problem
    10/14/2014Listing removed$1,200
    Source: KWR, Diamond Partners, Inc - KCPropertyManager.com Report a problem
    10/3/2014Listed for rent$1,200
    Source: KWR, Diamond Partners, Inc - KCPropertyManager.com Report a problem

    Public tax history

    YearProperty taxesTax assessment
    2025$5,073 +11%$32,706 +7.1%
    2024$4,570 +3.8%$30,532 +11.6%
    2023$4,400 -8.3%$27,347 -7.4%
    2022$4,797 +32.5%$29,540 +35%
    2021$3,621 +92.3%$21,889 +90.1%
    2020$1,884 +12.7%$11,517 +12.3%
    2019$1,672 -28.7%$10,258 -28.5%
    2018$2,344 +8.2%$14,337 +9%
    2017$2,166 +8.1%$13,154 +9%
    2016$2,003 +2.9%$12,068 +4%
    2015$1,948 +5.8%$11,604 +2.6%
    2014$1,841 $11,309
    2013-- $11,309 0%
    2012-- $11,310
    2011-- --
    2008-- $11,960 0%
    2007-- $11,961 +4.5%
    2006-- $11,443 +9.8%
    2005-- $10,419 0%
    2004-- $10,420
    2003-- $10,420 +16%
    2002-- $8,982 +20.2%
    2000-- $7,475
    Find assessor info on the county website

    Neighborhood: Rosedale

    Nearby schools

    GreatSchools rating
    Schools provided by the listing agent
    • Elementary: T A Edison
    • Middle: Rosedale
    • High: Harmon

    Source: Heartland MLS as distributed by MLS GRID. This data may not be complete. We recommend contacting the local school district to confirm school assignments for this home.

    Get a cash offer in 3 minutes
    Find out how much your home could sell for in as little as 3 minutes with a no-obligation cash offer.
    Estimated market value
    $335,200
    Get a cash offer in 3 minutes
    Find out how much your home could sell for in as little as 3 minutes with a no-obligation cash offer.
    Estimated market value
    $335,200