Calling all developers / builders / investors!
First time on the market in decades, this home is located in the Mid City/Lower Baldwin Hills area. There may be room to expand the house, add an ADU and/or build vertical units, which developers are doing in the area. Buyer should perform investigations, check permits, zoning, and other City of Los Angeles approval requirements to Buyer's satisfaction, along with square footage of the property. This property offers the best of urban Los Angeles living with tremendous growth and lifestyle appeal. This is a vibrant neighborhood, centrally located with short access to the 10 freeway to the Westside/Santa Monica/Culver City/Westwood, mid-Wilshire and Downtown LA areas. Metro bus lines are accessible, including the nearby Metro E, which follows Exposition Blvd. past the Baldwin Hills/Crenshaw area, West Adams, the Vermont corridor, and USC/Exposition Park . The entire area is a diverse mixture of traditional character and architecture but with new building coming from investment interests. The freeway connects residents quickly to employers, dining, museum/cultural venues and entertainment across the city. Top-rated schools such as the Girls Academic Leadership Academy (GALA), Los Angeles Center for Enriched Studies (LACES) and West Adams Preparatory High School are all in the general vicinity.
Property is a probate sale being sold as land value and in "as-is" condition.
Note: this is a 2 bedroom house (title shows 3 bedrooms).
.
Sold for $615,000
Zillow last checked:
Listing updated:
Bought with:
Monique Bryher, DRE #01766461
Pinnacle Estate Properties, Inc.
Source: CRMLS,MLS#: SR26124338 Originating MLS: California Regional MLS
Originating MLS: California Regional MLSPrice history
| Date | Event | Price |
|---|---|---|
| 8/31/2026 | Sold | $615,000-3.9%$680/sqft |
Source:  CRMLS #SR26124338 Report a problem CRMLS #SR26124338 Report a problem | ||
| 8/18/2026 | Pending sale | $640,000$708/sqft |
Source: CRMLS #SR26124338 Report a problem | ||
| 8/7/2026 | Price change | $640,000-5.9%$708/sqft |
Source: CRMLS #SR26124338 Report a problem | ||
| 7/29/2026 | Listed for sale | $680,000$752/sqft |
Source: CRMLS #SR26124338 Report a problem | ||
Nearby homes
- $810,0004 bd2 ba1.4k sqft2948 S Sycamore Ave, Los Angeles, CA 90016Off Market
- $4,495,00022 bd23 ba9.4k sqft2938 S Sycamore Ave, Los Angeles, CA 90016New Construction

- $--3 bd3 ba1.2k sqft2938 S Sycamore Ave #1/2, Los Angeles, CA 90016Off Market
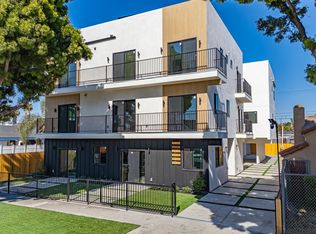
- $--4 bd4 ba1.5k sqft2938 S Sycamore Ave #2938, Los Angeles, CA 90016Off Market
Get a cash offer in 3 minutes
Find out how much your home could sell for in as little as 3 minutes with a no-obligation cash offer.
Estimated market value
$614,700
