Skip main navigation
Sold
  • $546,000

    2944 SE 115th Ave, Portland, OR 97266

    4beds
    2,571sqft
    Residential, Single Family Residence
    Built in 1948
    8,712 Square Feet Lot
    $546,300 Zestimate®
    $212/sqft
    $3,140 Estimated rent

    Home value

    $546,300

    $514,000 - $579,000

    $3,140/mo

    Zestimate® history
    Loading
    Loading...

    Owner options

    List your home for rent

    $3,140/mo

    Rent Zestimate®

    Find your next renter with Zillow Rental Manager. Plus, with online applications, you can quickly screen prospective tenants – for free.

    Learn more

    $3,140/mo

    Rent Zestimate®

    Refinance and save

    $3,330/mo

    Est. payment

    Refinancing to a lower rate could help reduce your monthly payments and save thousands over the life of the loan.

    See today's rates

    $3,330/mo

    Est. payment

    Explore your selling options

    Work with a Zillow partner agent

    Leverage their expertise and Zillow's premium Showcase listings to get your home seen by more buyers.

    Get started

    List with your own agent

    Get your home in front of millions of buyers by listing it on Zillow.

    Learn how to do it

    Sell it yourself

    Take full control of how buyers see your home on Zillow by listing For Sale by Owner (FSBO).

    List your home

    What's special

    Cozy wood-burning fireplaceFully fenced yardExceptional storage and functionalityAlmost quarter acre lotLarge pergolaFormal dining roomBeautifully landscaped grounds
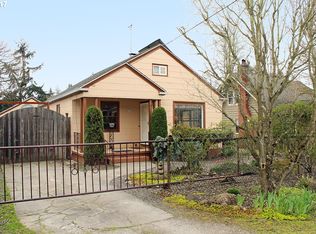
    Step into the charm of this beautifully maintained 1948 home, where classic character meets versatile modern living. Featuring 3 spacious bedrooms plus a loft that can easily serve as a 4th bedroom, this home offers flexible space to fit your lifestyle.Warm hardwood floors run throughout, complemented by a cozy wood-burning fireplace that anchors the main living space. The formal dining room is perfect for gatherings, while the expansive kitchen offers exceptional storage and functionality for everyday living and entertaining.The private primary suite provides a peaceful retreat, complete with a sitting area and direct access to the rear deck—ideal for morning coffee or unwinding at the end of the day.The inviting family room opens directly to the backyard, creating a seamless indoor-outdoor flow. With its own separate entrance, this space also presents an ideal opportunity for a home office, studio, or small business setup.Situated on an almost quarter acre lot, the outdoor space is truly special—featuring a large pergola, fully fenced yard, and beautifully landscaped grounds that offer both privacy and room to relax or entertain.A rare combination of vintage charm, thoughtful updates, and flexible living space—this property is ready to welcome you home.

    Zillow last checked:

    Listing updated:

    Listed by:

    Karen Bilsing 503-358-6864,

    Urban Nest Realty

    Bought with:

    OR and WA Non Rmls, NA

    Non Rmls Broker

    Source: RMLS (OR),MLS#: 225795986MLS Logo

    Facts & features

    Interior

    Bedrooms & bathrooms
    • Bedrooms: 4
    • Bathrooms: 3
    • Full bathrooms: 2
    • Partial bathrooms: 1
    • Main level bathrooms: 2
    Primary bedroom
    • Features: Deck, Dressing Room, Ensuite, Vaulted Ceiling
    • Level: Main
    • Area: 253
    • Dimensions: 11 x 23
    Bedroom 2
    • Features: Builtin Features, Hardwood Floors
    • Level: Upper
    • Area: 143
    • Dimensions: 13 x 11
    Bedroom 3
    • Features: Hardwood Floors
    • Level: Upper
    • Area: 143
    • Dimensions: 13 x 11
    Bedroom 4
    • Features: Builtin Features, Wallto Wall Carpet
    • Level: Upper
    • Area: 247
    • Dimensions: 19 x 13
    Dining room
    • Features: Formal, Hardwood Floors
    • Level: Main
    • Area: 130
    • Dimensions: 10 x 13
    Family room
    • Features: Sliding Doors, Laminate Flooring, Washer Dryer
    • Level: Lower
    • Area: 216
    • Dimensions: 12 x 18
    Kitchen
    • Features: Appliance Garage, Builtin Features, Disposal, Pantry, Solid Surface Countertop
    • Level: Main
    • Area: 130
    • Width: 10
    Living room
    • Features: Fireplace, Hardwood Floors
    • Level: Main
    • Area: 273
    • Dimensions: 21 x 13
    Heating
    • Radiant, Fireplace(s)
    Cooling
    • None
    Appliances
    • Included: Appliance Garage, Built In Oven, Dishwasher, Disposal, Free-Standing Range, Free-Standing Refrigerator, Washer/Dryer, Gas Water Heater
    Features
    • Built-in Features, Formal, Pantry, Dressing Room, Vaulted Ceiling(s)
    • Flooring: Hardwood, Wall to Wall Carpet, Laminate
    • Doors: Sliding Doors
    • Windows: Double Pane Windows, Wood Frames
    • Basement: Crawl Space
    • Number of fireplaces: 1
    • Fireplace features: Wood Burning
    Interior area
    • Total structure area: 2,571
    • Total interior livable area: 2,571 sqft

    Property

    Parking
    • Parking features: Driveway
    • Has uncovered spaces: Yes
    Features
    • Stories: 3
    • Patio & porch: Covered Patio, Deck, Patio
    • Exterior features: Yard
    • Fencing: Fenced
    Lot
    • Size: 8,712 sqft
    • Dimensions: 8712
    • Features: Level, SqFt 7000 to 9999
    Details
    • Additional structures: ToolShed
    • Parcel number: R333970

    Construction

    Type & style
    • Home type: SingleFamily
    • Architectural style: Cape Cod
    • Property subtype: Residential, Single Family Residence
    Materials
    • Wood Siding
    • Foundation: Concrete Perimeter
    • Roof: Composition
    Condition
    • Resale
    • New construction: No
    • Year built: 1948

    Utilities & green energy

    • Gas: Gas
    • Sewer: Public Sewer
    • Water: Public

    Community & neighborhood

    Security
    • Security features: Security System
    Location
    • Region: Portland
    • Subdivision: Powellhurst - Gilbert

    Other

    Other facts
    • Listing terms: Cash,Conventional,FHA,VA Loan
    • Road surface type: Paved

    Price history

    DateEventPrice
    5/4/2026Sold$546,000+1.1%$212/sqft
    Source: RMLS (OR) #225795986 Report a problem
    4/8/2026Pending sale$539,900$210/sqft
    Source: RMLS (OR) #225795986 Report a problem
    4/3/2026Listed for sale$539,900+3.1%$210/sqft
    Source: RMLS (OR) #225795986 Report a problem
    3/10/2023Sold$523,575$204/sqft
    Source: Public Record Report a problem
    6/28/2021Sold$523,575+16.6%$204/sqft
    Source: RMLS (OR) #21056834 Report a problem
    6/15/2021Pending sale$449,000$175/sqft
    Source: RMLS (OR) #21056834 Report a problem
    6/11/2021Listed for sale$449,000$175/sqft
    Source: RMLS (OR) #21056834 Report a problem

    Public tax history

    YearProperty taxesTax assessment
    2025$5,118 +4.4%$211,640 +3%
    2024$4,902 +4.5%$205,480 +3%
    2023$4,689 +5.5%$199,500 +3%
    2022$4,445 +1.7%$193,690 +3%
    2021$4,372 +10.4%$188,050 +3%
    2020$3,960 +3.3%$182,580 +3%
    2019$3,834 $177,270 +3%
    2018$3,834 +3.2%$172,110 +3%
    2017$3,716 +6.6%$167,100 +3%
    2016$3,485 $162,240 +3%
    2015$3,485 +3.9%$157,520 +3%
    2014$3,353 +27.1%$152,940 +3%
    2013$2,638 +12.9%$148,490 +9.1%
    2012$2,335 -11.8%$136,070 -5.6%
    2011$2,647 -10.1%$144,170 +3%
    2010$2,945 -0.1%$139,980 +3%
    2009$2,947 +3.5%$135,910 +3%
    2008$2,846 +0.4%$131,960 +3%
    2007$2,834 +4.9%$128,120 +3%
    2006$2,703 +3.5%$124,390 +3%
    2005$2,610 +2.8%$120,770 +3%
    2004$2,540 +2.1%$117,260 +3%
    2003$2,489 +8.5%$113,850 +3%
    2002$2,293 +12.4%$110,540 +6.1%
    2000$2,040 $104,210

    Find assessor info on the county website

    Neighborhood: Powellhurst Gilbert

    Nearby schools

    GreatSchools rating
    Schools provided by the listing agent
    • Elementary: W Powellhurst
    • Middle: Ron Russell
    • High: David Douglas

    Source: RMLS (OR). This data may not be complete. We recommend contacting the local school district to confirm school assignments for this home.

    Get a cash offer in 3 minutes
    Find out how much your home could sell for in as little as 3 minutes with a no-obligation cash offer.
    Estimated market value
    $546,300
    Get a cash offer in 3 minutes
    Find out how much your home could sell for in as little as 3 minutes with a no-obligation cash offer.
    Estimated market value
    $546,300