New ROOF and New HVAC September 2024. Experience the perfect balance of natural beauty and modern living in this exceptional mid-century modern home featuring quality surfaces and construction offering 4 bedrooms, 2.5 baths and a separate office and/or easy to convert to ADU off the garage with private entry.
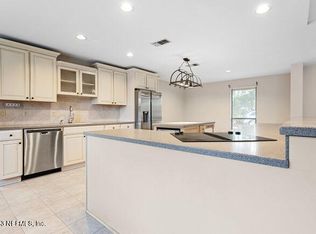
This open-floor-plan features generously sized rooms with upscale kitchen and baths and extraordinary closet/storage space. With its clean lines, minimalistic design, and harmonious connection with the outdoors, this home is a rare find. The single-story layout boasts expansive open spaces, with 7 skylights and walls of windows inviting natural light and the tranquil beauty of the surrounding landscape into every room. Window coverings are optional as this is a very private parcel.
Nestled in the tree-covered enclave of Beauclerc, this property sits on a serene half-acre parcel at the end of a quiet private road, ensuring privacy and tranquili The bamboo fencing, mature private garden, and majestic century-old oak canopy create a secluded haven that's all your own. It's the perfect setting for entertaining guests, working from home, or simply reflecting on the day's events.
Originally built in 1969, this entire house was completely gutted and rebuilt in 2008. The thoughtful reconstruction introduced a new floor plan and installed all new copper wiring, all new plumbing, code-updated hurricane roof clips and roof anchor bolts, new HVAC system and ducting as well as almost every thing else under the roof. The septic system was completely replaced in 2021.
View a short 4-minute video of the reconstruction on YouTube and see why this house was brand new again in 2008:
Every detail of this rebuild was designed with both beauty, serenity and efficiency in mind. The home boasts energy-smart features, including new 2x6 exterior walls with 50% more wall insulation paired with Energy Star appliances to enhance sustainability. Additionally, the preservation of the tree canopy provides natural cooling, helping to keep the home refreshingly cool and energy bills manageably low.
Although it feels like being away on retreat, this peaceful parcel is just a few blocks from the river and close to downtown Jacksonville, top-rated schools, restaurants, shopping and a wealth of outdoor recreational opportunities.
Outside:
Approximately 4,000 sq ft of paver driveway, walks and patio
Large 21' x 21' patio pre-wired and plumbed for an outdoor kitchen
10-zone irrigation system covering both front and back yards
Organic garden with 10 raised beds and automated watering
Inside:
Brazilian cherry hardwood, slate, marble, travertine and carpet flooring
Dimmable recessed lighting throughout (63 cans in all)
Custom wood shelving in all closets (over 300 ft)
Smooth ceilings with 7 skylights
Wood trimmed windows and doors
Unique, modern Regency ceiling fans
Construction:
2x6 exterior walls
Hurricane code upgraded roof clips and tie rods
Double hung wood-framed windows
Solid-core wood doors
Interior wall sound-deadening
Hard-wired burglary and fire monitoring alarm system
Kitchen:
Omega cherry solid wood cabinetry
Solid granite kitchen counters
Stainless kitchen appliances
Walk-in pantry with 63 linear feet of wood shelving
Baths:
Omega maple solid wood cabinetry
Corian solid surface countertops
Master bath 6' jacuzzi tub for 2 with inline heater (maintains water temperature)
European all-glass shower
Laundry Room:
Large capacity washer and steam dryer
Omega cherry solid wood cabinetry
Corian solid surface countertops
Closed
$695,000
2944 SHADY Drive, Jacksonville, FL 32257
4beds
2,930sqft
Single Family Residence
Built in 1969
0.48 Acres Lot
$704,300 Zestimate®
$237/sqft
$3,187 Estimated rent
Home value
$704,300
$669,000 - $747,000
$3,187/mo
Zestimate® history
Owner options
List your home for rent
$3,187/mo
Rent Zestimate®
Find your next renter with Zillow Rental Manager. Plus, with online applications, you can quickly screen prospective tenants – for free.
$3,187/mo
Rent Zestimate®
Refinance and save
$4,728/mo
Est. payment
Refinancing to a lower rate could help reduce your monthly payments and save thousands over the life of the loan.
$4,728/mo
Est. payment
Explore your selling options
Work with a Zillow partner agent
Leverage their expertise and Zillow's premium Showcase listings to get your home seen by more buyers.
Get startedList with your own agent
Get your home in front of millions of buyers by listing it on Zillow.
Learn how to do itSell it yourself
Take full control of how buyers see your home on Zillow by listing For Sale by Owner (FSBO).
List your homeWhat's special
Bamboo fencingClean linesSerene half-acre parcelPrivate parcelMajestic century-old oak canopySingle-story layoutSolid granite kitchen counters
Zillow last checked:
Listing updated:
Listed by:
PAIGE WAJSMAN 904-201-9624,
CHRISTIE'S INTERNATIONAL REAL ESTATE FIRST COAST 904-372-4711
Bought with:
DJ DELLA SALA, 3464386
DJ & LINDSEY REAL ESTATE
Source: realMLS,MLS#: 2036930
Facts & features
Interior
Bedrooms & bathrooms
- Bedrooms: 4
- Bathrooms: 3
- Full bathrooms: 2
- 1/2 bathrooms: 1
Heating
- Central
Cooling
- Central Air
Appliances
- Included: Dishwasher, Disposal, Dryer, Electric Cooktop, Electric Oven, Electric Water Heater, Microwave, Washer, Water Softener Owned
Features
- Breakfast Bar, Ceiling Fan(s), Jack and Jill Bath, Primary Bathroom -Tub with Separate Shower, Walk-In Closet(s)
- Flooring: Carpet, Marble, Wood
- Windows: Skylight(s)
Interior area
- Total interior livable area: 2,930 sqft
Property
Parking
- Total spaces: 2
- Parking features: Additional Parking, Detached, Garage
- Garage spaces: 2
Features
- Levels: One
- Stories: 1
- Patio & porch: Patio
- Exterior features: Courtyard
- Pool features: None
- Fencing: Fenced,Wood
Lot
- Size: 0.48 Acres
- Features: Dead End Street
Details
- Parcel number: 1495220020
- Zoning description: Residential
Construction
Type & style
- Home type: SingleFamily
- Property subtype: Single Family Residence
Materials
- Roof: Shingle
Condition
- New construction: No
- Year built: 1969
Utilities & green energy
- Sewer: Septic Tank
- Water: Public, Well
- Utilities for property: Cable Available
Community & HOA
Community
- Subdivision: Beauclerc Gardens
HOA
- Has HOA: No
Location
- Region: Jacksonville
Financial & listing details
- Price per square foot: $237/sqft
- Tax assessed value: $435,715
- Annual tax amount: $4,156
- Date on market: 10/4/2024
- Listing terms: Cash,Conventional,FHA,VA Loan
Price history
| Date | Event | Price |
|---|---|---|
| 11/4/2024 | Sold | $695,000+0.1%$237/sqft |
Source:  realMLS #2036930 Report a problem realMLS #2036930 Report a problem | ||
| 10/4/2024 | Listed for sale | $694,500$237/sqft |
Source: realMLS #2036930 Report a problem | ||
| 8/30/2024 | Listing removed | $694,500$237/sqft |
Source:  Engel & Volkers #2036930 Report a problem Engel & Volkers #2036930 Report a problem | ||
| 8/21/2024 | Price change | $694,500-0.1%$237/sqft |
Source: realMLS #2036930 Report a problem | ||
| 7/14/2024 | Listed for sale | $695,000+61.6%$237/sqft |
Source: realMLS #2036930 Report a problem | ||
| 11/2/2010 | Listing removed | $430,000$147/sqft |
Source: Watson Realty Corp #N502609 Report a problem | ||
| 9/25/2010 | Price change | $430,000-7.5%$147/sqft |
Source: Watson Realty Corp #N502609 Report a problem | ||
| 7/24/2010 | Price change | $464,900-1.9%$159/sqft |
Source: Watson Realty Corp #502609 Report a problem | ||
| 9/24/2009 | Listed for sale | $474,000-3.2%$162/sqft |
Source: Watson Realty Corp #N502609 Report a problem | ||
| 6/20/2009 | Listing removed | $489,900$167/sqft |
Source: Listhub #481986 Report a problem | ||
| 4/29/2009 | Price change | $489,900-1.8%$167/sqft |
Source: Listhub #481986 Report a problem | ||
| 11/17/2008 | Price change | $499,000-0.2%$170/sqft |
Source: Listhub #481986 Report a problem | ||
| 10/6/2008 | Price change | $500,000+0.2%$171/sqft |
Source: Listhub #481986 Report a problem | ||
| 9/19/2008 | Price change | $499,000-3.9%$170/sqft |
Source: Listhub #481986 Report a problem | ||
| 7/12/2008 | Listed for sale | $519,000+138.2%$177/sqft |
Source: Listhub #481986 Report a problem | ||
| 5/6/2005 | Sold | $217,900+9%$74/sqft |
Source: Public Record Report a problem | ||
| 7/7/2000 | Sold | $199,900$68/sqft |
Source: Public Record Report a problem | ||
Public tax history
| Year | Property taxes | Tax assessment |
|---|---|---|
| 2024 | $4,274 +2.8% | $266,833 +3% |
| 2023 | $4,156 +9.1% | $259,062 +3% |
| 2022 | $3,811 +0.7% | $251,517 +3% |
| 2021 | $3,786 +1% | $244,192 +1.4% |
| 2020 | $3,749 +1.9% | $240,821 +2.3% |
| 2019 | $3,678 +1.3% | $235,407 +1.9% |
| 2018 | $3,632 | $231,018 +2.1% |
| 2017 | $3,632 +1.2% | $226,267 +2.1% |
| 2016 | $3,588 +0.6% | $221,614 +0.7% |
| 2015 | $3,568 -1% | $220,074 +0.8% |
| 2014 | $3,603 | $218,328 +1.5% |
| 2013 | -- | $215,102 -2.7% |
| 2012 | -- | $221,145 -1.9% |
| 2011 | -- | $225,461 -10.6% |
| 2010 | -- | $252,310 -3.1% |
| 2009 | -- | $260,419 +19% |
| 2006 | -- | $218,764 +14.6% |
| 2005 | $3,081 | $190,873 +3% |
| 2004 | -- | $185,314 +1.9% |
| 2003 | $3,042 | $181,859 +2.4% |
| 2002 | -- | $177,597 +1.6% |
| 2001 | -- | $174,800 +23.3% |
| 2000 | -- | $141,772 +2.7% |
| 1999 | -- | $138,045 |
Find assessor info on the county website
Neighborhood: Pickwick Park
Nearby homes
- $486,6003 bd2 ba2.3k sqft2950 Shady Dr, Jacksonville, FL 32257Off Market
- $533,2004 bd2 ba2.2k sqft2928 Shady Dr, Jacksonville, FL 32257Off Market
- $361,0004 bd3 ba2.1k sqft2936 Old Orchard Rd, Jacksonville, FL 32257Sold

- $719,3004 bd3 ba2.9k sqft2945 Shady Dr, Jacksonville, FL 32257Off Market
- $450,0003 bd2 ba1.5k sqft2946 Old Orchard Rd, Jacksonville, FL 32257Sold
- $435,5003 bd3 ba2k sqft2926 Old Orchard Rd, Jacksonville, FL 32257Off Market
- $595,8004 bd3 ba2.9k sqft2929 Shady Dr, Jacksonville, FL 32257Off Market
- $464,8003 bd3 ba2.4k sqft2954 Old Orchard Rd, Jacksonville, FL 32257Off Market
Nearby schools
GreatSchools rating
- 8/10Crown Point Elementary SchoolGrades: PK-5Distance: 1 mi
- 2/10Alfred I. Dupont Middle SchoolGrades: 6-8Distance: 3.6 mi
- 6/10Atlantic Coast High SchoolGrades: 9-12Distance: 7.5 mi
Schools provided by the listing agent
- Elementary: Crown Point
- Middle: Alfred Dupont
- High: Atlantic Coast
Source: realMLS. This data may not be complete. We recommend contacting the local school district to confirm school assignments for this home.
Get a cash offer in 3 minutes
Find out how much your home could sell for in as little as 3 minutes with a no-obligation cash offer.
Estimated market value
$704,300
Get a cash offer in 3 minutes
Find out how much your home could sell for in as little as 3 minutes with a no-obligation cash offer.
Estimated market value
$704,300
- Florida
- Duval County
- Jacksonville
- 32257
- Pickwick Park
- 2944 SHADY Drive
Nearby cities
Nearby neighborhoods
Nearby zip codes
Other Jacksonville Topics
