Skip main navigation
Closed
  • Listed by: Vermont Real Estate Company • Erin Dupuis • 802-540-8300
    Bought with: Vermont Real Estate Company
    $535,000

    2944 Shellhouse Mountain Road, Ferrisburgh, VT 05456

    3beds
    1,312sqft
    Single Family Residence
    Built in 2023
    5 Acres Lot
    $519,700 Zestimate®
    $408/sqft
    $2,856 Estimated rent

    Home value

    $519,700

    $494,000 - $546,000

    $2,856/mo

    Zestimate® history
    Loading
    Loading...

    Owner options

    List your home for rent

    $2,856/mo

    Rent Zestimate®

    Find your next renter with Zillow Rental Manager. Plus, with online applications, you can quickly screen prospective tenants – for free.

    Learn more

    $2,856/mo

    Rent Zestimate®

    Refinance and save

    $3,015/mo

    Est. payment

    Refinancing to a lower rate could help reduce your monthly payments and save thousands over the life of the loan.

    See today's rates

    $3,015/mo

    Est. payment

    Explore your selling options

    Work with a Zillow partner agent

    Leverage their expertise and Zillow's premium Showcase listings to get your home seen by more buyers.

    Get started

    List with your own agent

    Get your home in front of millions of buyers by listing it on Zillow.

    Learn how to do it

    Sell it yourself

    Take full control of how buyers see your home on Zillow by listing For Sale by Owner (FSBO).

    List your home

    What's special

    Pond ready for animalsSun filled interiorsWarm softwood floorsElegant soapstone counters
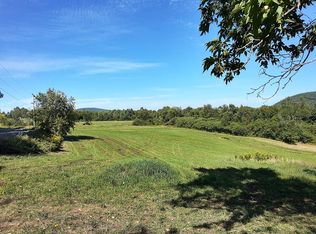
    Welcome home to this newly built 3 bedroom, 2 bath gem in a fantastic North Ferrisburgh location! Thoughtfully crafted with reclaimed materials and custom carpentry by the owner throughout, this home offers true one of a kind character and quality craftsmanship. Sun filled interiors showcase warm softwood floors and elegant soapstone counters, creating a welcoming atmosphere in every room. A soapstone woodstove adds cozy, efficient warmth and rustic charm to the living space. Step out from the living room onto a private deck overlooking gorgeous views, the perfect spot for morning coffee or evening relaxation. The primary bath features a relaxing soaking tub, and the home is already plumbed for mini splits for efficient heating and cooling. The walk out basement adds valuable flexible living space, complete with an additional bedroom, living area, and full bathroom, ideal for guests, extended family, or income potential. With 1,300 total finished square feet, this home offers a smart, efficient layout that lives larger than its footprint. Distinctive Corten metal siding gives the exterior a striking, low maintenance, modern rustic look built to last. Outside, the possibilities are endless: a pond ready for animals, plenty of land for farming or homesteading, a cleared area with camper hookup, and a strong 12 gallon per minute well to support it all. Enjoy peaceful, private surroundings just 10 minutes to Vergennes, 25 minutes to Middlebury, and 35 minutes to Burlington. With its craftsmanship, versatile spaces, and rare combination of land and location, this is a truly special opportunity to make this home your own!

    Zillow last checked:

    Listing updated:

    Listed by:

    Erin Dupuis,

    Vermont Real Estate Company 802-540-8300

    Bought with:

    Erin Dupuis

    Vermont Real Estate Company

    Source: PrimeMLS,MLS#: 5107443MLS Logo

    Facts & features

    Interior

    Bedrooms & bathrooms
    • Bedrooms: 3
    • Bathrooms: 2
    • 3/4 bathrooms: 2
    Heating
    • Baseboard, Electric, Wood Stove
    Cooling
    • None
    Appliances
    • Included: Electric Cooktop, Dishwasher, Dryer, Double Oven, Wall Oven, Refrigerator, Washer
    • Laundry: In Basement
    Features
    • Cathedral Ceiling(s), Ceiling Fan(s), Dining Area, Natural Light, Natural Woodwork, Soaking Tub, Vaulted Ceiling(s)
    • Flooring: Softwood
    • Basement: Climate Controlled,Daylight,Finished,Insulated,Partially Finished,Storage Space,Walkout,Walk-Out Access
    Interior area
    • Total structure area: 1,659
    • Total interior livable area: 1,312 sqft
    • Finished area above ground: 959
    • Finished area below ground: 353

    Property

    Parking
    • Parking features: Gravel
    Features
    • Stories: 1.25
    • Exterior features: Deck, Garden, Poultry Coop
    • Has view: Yes
    Lot
    • Size: 5 Acres
    • Features: Country Setting, Views, Rural
    Details
    • Additional structures: Greenhouse
    • Parcel number: 22807311598
    • Zoning description: RA-5
    • Special conditions: Standard

    Construction

    Type & style
    • Home type: SingleFamily
    • Architectural style: Contemporary
    • Property subtype: Single Family Residence
    Materials
    • Wood Frame, Metal Siding
    • Foundation: Poured Concrete
    • Roof: Standing Seam
    Condition
    • New construction: No
    • Year built: 2023

    Utilities & green energy

    • Electric: 200+ Amp Service, Circuit Breakers
    • Sewer: Septic Tank
    • Utilities for property: Underground Utilities

    Community & HOA

    Location
    • Region: Ferrisburgh

    Financial & listing details

    • Price per square foot: $408/sqft
    • Tax assessed value: $270,300
    • Annual tax amount: $5,935
    • Date on market: 8/31/2026
    • Road surface type: Dirt

    Price history

    DateEventPrice
    10/29/2026Sold$535,000+3.1%$408/sqft
    Source: PrimeMLS #5107443 Report a problem
    9/3/2026Pending sale$519,000$396/sqft
    Source: PrimeMLS #5107443 Report a problem
    8/31/2026Listed for sale$519,000+1025.8%$396/sqft
    Source: PrimeMLS #5107443 Report a problem
    10/24/2022Sold$46,100-63.1%$35/sqft
    Source: Public Record Report a problem
    3/4/2021Sold$125,000$95/sqft
    Source: Public Record Report a problem

    Public tax history

    YearProperty taxesTax assessment
    2024-- $270,300 +86.8%
    2023-- $144,700 +56.9%
    2022-- $92,200 +16.4%
    2021-- $79,200
    2020-- $79,200
    2019-- $79,200
    2018-- $79,200
    2017-- $79,200
    2016-- $79,200 +9900%
    2015-- $792
    2014-- $792
    Find assessor info on the county website

    Neighborhood: 05456

    Nearby schools

    GreatSchools rating
    Schools provided by the listing agent
    • Elementary: Ferrisburgh Central School
    • Middle: Vergennes UHSD #5
    • High: Vergennes UHSD #5
    • District: Vergennes UHSD 44

    Source: PrimeMLS. This data may not be complete. We recommend contacting the local school district to confirm school assignments for this home.

    Sell for more on Zillow
    Get a Zillow Showcase℠ listing at no additional cost and you could sell for .
    $519,700
    2% more
    +$10,394
    With Zillow Showcase(estimated)

    $530,094

    Sell for more on Zillow
    Get a Zillow Showcase℠ listing at no additional cost and you could sell for .
    $519,700
    2% more
    +$10,394
    With Zillow Showcase(estimated)

    $530,094