Skip main navigation
Closed
  • $845,000

    2944 Silver Ridge Trl, Medina, OH 44256

    4beds
    5,087sqft
    Single Family Residence
    Built in 2007
    2.3 Acres Lot
    $849,100 Zestimate®
    $166/sqft
    $4,328 Estimated rent

    Home value

    $849,100

    $798,000 - $900,000

    $4,328/mo

    Zestimate® history
    Loading
    Loading...

    Owner options

    List your home for rent

    $4,328/mo

    Rent Zestimate®

    Find your next renter with Zillow Rental Manager. Plus, with online applications, you can quickly screen prospective tenants – for free.

    Learn more

    $4,328/mo

    Rent Zestimate®

    Refinance and save

    $5,769/mo

    Est. payment

    Refinancing to a lower rate could help reduce your monthly payments and save thousands over the life of the loan.

    See today's rates

    $5,769/mo

    Est. payment

    Explore your selling options

    Work with a Zillow partner agent

    Leverage their expertise and Zillow's premium Showcase listings to get your home seen by more buyers.

    Get started

    List with your own agent

    Get your home in front of millions of buyers by listing it on Zillow.

    Learn how to do it

    Sell it yourself

    Take full control of how buyers see your home on Zillow by listing For Sale by Owner (FSBO).

    List your home

    What's special

    Peaceful settingVersatile bonus roomConvenient mudroomRecently finished lower levelGenerous workspaceSpectacular sunset viewsBreathtaking views
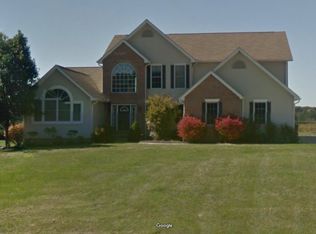
    Welcome to Trophy Club-one of Medina’s most desirable communities. Perfectly situated on 2.3 picturesque acres, this exceptional 4-bedroom, 3.5-bath home offers breathtaking views, stunning sunsets, and the privacy of a park-like setting while remaining just minutes from shopping, dining, and convenient highway access. A dramatic two-story foyer welcomes you into a thoughtfully designed floor plan featuring a formal dining room, den, and spacious family room with fireplace that opens seamlessly to the beautifully updated chef’s kitchen. The kitchen is the heart of the home, showcasing quartz countertops, an abundance of cabinetry, pantry storage, and generous workspace for everyday living and entertaining. A convenient mudroom and powder room complete the main level. The upper level is highlighted by a spacious primary suite with room for a reading nook or relaxation space. Three additional bedrooms, a full hall bath, and second-floor laundry provide comfort and convenience for today's lifestyle. The recently finished lower level significantly expands the living space and features a large recreation room, full bathroom w/additional washer/dryer hookups, versatile bonus room that can serve as a guest suite, home office, fitness room, or potential fifth bedroom, plus ample storage space. Outside, enjoy the peaceful setting, mature trees, and spectacular sunset views that make this property truly special. Whether hosting gatherings, relaxing with family, or simply taking in the natural beauty, this home offers a lifestyle that is hard to match. Additional highlights include a spacious 5-car garage, providing ample room for vehicles, hobbies, and storage. This property combines elegance, functionality, privacy, and exceptional outdoor beauty in one remarkable package. A rare opportunity to own a beautiful home in one of Medina’s premier neighborhoods—schedule your private showing today.

    Zillow last checked:

    Listing updated:

    Listed by:

    Manar T Elkurd 330-807-8423 manarelkurd@howardhanna.com,

    Howard Hanna

    Bought with:

    Non-Member Non-Member, 9999

    Non-Member

    Source: MLS Now,MLS#: 5220604Originating MLS: Akron Cleveland Association of REALTORS

    Facts & features

    Interior

    Bedrooms & bathrooms
    • Bedrooms: 4
    • Bathrooms: 4
    • Full bathrooms: 3
    • 1/2 bathrooms: 1
    • Main level bathrooms: 1
    Primary bedroom
    • Description: Flooring: Luxury Vinyl Tile
    • Level: Second
    • Dimensions: 17 x 23
    Bedroom
    • Description: Flooring: Luxury Vinyl Tile
    • Level: Second
    • Dimensions: 14 x 11
    Bedroom
    • Description: Flooring: Luxury Vinyl Tile
    • Level: Second
    • Dimensions: 13 x 12
    Bedroom
    • Description: Flooring: Luxury Vinyl Tile
    • Level: Second
    • Dimensions: 12 x 17
    Primary bathroom
    • Description: Flooring: Luxury Vinyl Tile
    • Level: Second
    • Dimensions: 21 x 13
    Dining room
    • Description: Flooring: Luxury Vinyl Tile
    • Level: First
    • Dimensions: 12 x 19
    Family room
    • Description: Flooring: Luxury Vinyl Tile
    • Level: First
    • Dimensions: 16 x 18
    Kitchen
    • Description: Flooring: Luxury Vinyl Tile
    • Level: First
    • Dimensions: 14 x 18
    Mud room
    • Description: Flooring: Luxury Vinyl Tile
    • Level: First
    • Dimensions: 6 x 6
    Office
    • Description: Flooring: Luxury Vinyl Tile
    • Level: First
    • Dimensions: 14 x 12
    Recreation
    • Description: Flooring: Carpet
    • Level: Lower
    • Dimensions: 35 x 26
    Sitting room
    • Description: Flooring: Luxury Vinyl Tile
    • Level: First
    • Dimensions: 9 x 16
    Heating
    • Forced Air, Gas
    Cooling
    • Central Air
    Appliances
    • Included: Built-In Oven, Cooktop, Dishwasher, Microwave, Refrigerator
    Features
    • Basement: Full,Finished
    • Number of fireplaces: 1
    Interior area
    • Total structure area: 5,087
    • Total interior livable area: 5,087 sqft
    • Finished area above ground: 3,419
    • Finished area below ground: 1,668

    Property

    Parking
    • Parking features: Attached, Garage, Paved
    • Attached garage spaces: 5
    Features
    • Levels: Two
    • Stories: 2
    • Patio & porch: Deck, Patio
    • Has spa: Yes
    • Spa features: Hot Tub
    Lot
    • Size: 2.3 Acres
    Details
    • Parcel number: 02606B11046
    • Special conditions: Standard

    Construction

    Type & style
    • Home type: SingleFamily
    • Architectural style: Colonial
    • Property subtype: Single Family Residence
    Materials
    • Brick, Vinyl Siding
    • Roof: Asphalt,Fiberglass
    Condition
    • Year built: 2007

    Utilities & green energy

    • Sewer: Septic Tank
    • Water: Public

    Community & HOA

    Community
    • Subdivision: Trophy Club
    HOA
    • Has HOA: Yes
    • Services included: Common Area Maintenance
    • HOA fee: $300 annually
    • HOA name: Trophy Club Hoa
    Location
    • Region: Medina

    Financial & listing details

    • Price per square foot: $166/sqft
    • Tax assessed value: $633,050
    • Annual tax amount: $10,235
    • Date on market: 6/23/2026
    • Cumulative days on market: 3 days
    • Listing agreement: Exclusive Right To Sell

    Price history

    DateEventPrice
    7/20/2026Sold$845,000-0.6%$166/sqft
    Source: Public Record Report a problem
    6/26/2026Pending sale$849,900$167/sqft
    Source: MLS Now #5220604 Report a problem
    6/23/2026Listed for sale$849,900+67.7%$167/sqft
    Source: MLS Now #5220604 Report a problem
    10/21/2020Sold$506,900-2.5%$100/sqft
    Source: MLS Now #4212373 Report a problem
    9/10/2020Pending sale$519,900$102/sqft
    Source: Howard Hanna - Medina #4212373 Report a problem
    8/6/2020Listed for sale$519,900+30%$102/sqft
    Source: Howard Hanna #4212373 Report a problem
    9/2/2015Sold$400,000-5.9%$79/sqft
    Source: Public Record Report a problem
    6/17/2015Price change$424,900-3.4%$84/sqft
    Source: Howard Hanna - Medina #3705758 Report a problem
    5/29/2015Price change$439,900-2.2%$86/sqft
    Source: Howard Hanna - Medina #3705758 Report a problem
    5/2/2015Listed for sale$450,000+484.4%$88/sqft
    Source: Howard Hanna - Medina #3705758 Report a problem
    2/4/2004Sold$77,000$15/sqft
    Source: Public Record Report a problem

    Public tax history

    YearProperty taxesTax assessment
    2025$10,235 +14.1%$221,570 +26.4%
    2024$8,974 +16.9%$175,360
    2023$7,676 -0.8%$175,360
    2022$7,737 -8.3%$175,360 +9.6%
    2021$8,435 $159,960
    2020$8,435 +5.9%$159,960 +6.1%
    2019$7,968 +6.2%$150,780 +14.4%
    2018$7,501 +1.8%$131,790 +3.2%
    2017$7,368 -2.2%$127,710
    2016$7,537 +0.8%$127,710 +7%
    2015$7,473 +0.2%$119,360
    2014$7,455 -0.1%$119,360
    2013$7,465 +10.4%$119,360 -1.5%
    2012$6,761 +2.8%$121,130
    2011$6,574 +3.2%$121,130
    2010$6,373 -2.7%$121,130 -8.2%
    2009$6,549 +0.4%$131,990 +1%
    2008$6,521 +201.9%$130,720 +224.8%
    2007$2,160 +29.3%$40,250 +34.7%
    2006$1,670 -33.1%$29,890
    2005$2,496 +68.9%$29,890
    2004$1,478 $29,890
    Find assessor info on the county website

    Neighborhood: 44256

    Nearby schools

    GreatSchools rating
    Schools provided by the listing agent
    • District: Medina CSD - 5206

    Source: MLS Now. This data may not be complete. We recommend contacting the local school district to confirm school assignments for this home.

    Get a cash offer in 3 minutes
    Find out how much your home could sell for in as little as 3 minutes with a no-obligation cash offer.
    Estimated market value
    $849,100
    Get a cash offer in 3 minutes
    Find out how much your home could sell for in as little as 3 minutes with a no-obligation cash offer.
    Estimated market value
    $849,100