Stunning two story home in a prime location. This 3 bedroom, 2 full bath home offers an open floor plan with a desirable primary suite on the main level featuring a coffered ceiling, creating a comfortable and inviting retreat. The living room features a vaulted ceiling, filling the space with natural light and a spacious, open feel.
The huge kitchen is ideal for entertaining and everyday living, offering beautiful cherry cabinets, a gas stove, a pantry, and an island with bar top seating. Upstairs, you will find a spacious 20 x 12 expansion area offering the flexibility and potential to be turned into something truly special, whether as a bonus room, home office, or flex space.
Step outside to an exceptionally large, fully fenced backyard with ample room to spread out, play, garden, or entertain, along with a deck ideal for relaxing, pets, or gatherings. The crawlspace has been professionally encapsulated, adding peace of mind and improved efficiency.
Additional highlights include a two car garage and privacy fence. Recent updates include a fresh coat of paint throughout approximately 80% of the home and a bathroom renovation completed in 2024. Conveniently located close to downtown, the Opryland Hotel, Opry Mills, shopping, restaurants, and major interstates and highways.
Closed
$375,000
2944 Steamboat Dr, Nashville, TN 37214
3beds
1,338sqft
Single Family Residence, Residential
Built in 1999
8,712 Square Feet Lot
$374,500 Zestimate®
$280/sqft
$2,403 Estimated rent
Home value
$374,500
$356,000 - $393,000
$2,403/mo
Zestimate® history
Owner options
List your home for rent
$2,403/mo
Rent Zestimate®
Find your next renter with Zillow Rental Manager. Plus, with online applications, you can quickly screen prospective tenants – for free.
$2,403/mo
Rent Zestimate®
Refinance and save
$2,366/mo
Est. payment
Refinancing to a lower rate could help reduce your monthly payments and save thousands over the life of the loan.
$2,366/mo
Est. payment
Explore your selling options
Work with a Zillow partner agent
Leverage their expertise and Zillow's premium Showcase listings to get your home seen by more buyers.
Get startedList with your own agent
Get your home in front of millions of buyers by listing it on Zillow.
Learn how to do itSell it yourself
Take full control of how buyers see your home on Zillow by listing For Sale by Owner (FSBO).
List your homeWhat's special
Zillow last checked:
Listing updated:
Listed by:
Edward O'Day 615-315-1211,
Compass Tennessee, LLC
Bought with:
Dana Olsen, 359001
The Ashton Real Estate Group of RE/MAX Advantage
Source: RealTracs MLS as distributed by MLS GRID,MLS#: 3129606
Facts & features
Interior
Bedrooms & bathrooms
- Bedrooms: 3
- Bathrooms: 2
- Full bathrooms: 2
- Main level bedrooms: 1
Bedroom 1
- Features: Walk-In Closet(s)
- Level: Walk-In Closet(s)
- Area: 168 Square Feet
- Dimensions: 14x12
Bedroom 2
- Area: 121 Square Feet
- Dimensions: 11x11
Bedroom 3
- Area: 110 Square Feet
- Dimensions: 11x10
Dining room
- Features: Combination
- Level: Combination
- Area: 110 Square Feet
- Dimensions: 11x10
Kitchen
- Area: 120 Square Feet
- Dimensions: 12x10
Living room
- Features: Great Room
- Level: Great Room
- Area: 228 Square Feet
- Dimensions: 19x12
Heating
- Natural Gas
Cooling
- Central Air
Appliances
- Included: Gas Oven, Gas Range
Features
- Ceiling Fan(s), High Ceilings, Open Floorplan, Pantry, Walk-In Closet(s), Kitchen Island
- Flooring: Tile, Vinyl
- Basement: Crawl Space
- Number of fireplaces: 1
- Fireplace features: Gas
Interior area
- Total structure area: 1,338
- Total interior livable area: 1,338 sqft
- Finished area above ground: 1,338
Property
Parking
- Total spaces: 4
- Parking features: Garage Faces Front
- Attached garage spaces: 2
- Uncovered spaces: 2
Features
- Levels: One
- Stories: 2
- Patio & porch: Deck
- Fencing: Privacy
Lot
- Size: 8,712 Square Feet
- Dimensions: 50 x 170
- Features: Level
- Topography: Level
Details
- Parcel number: 062020A27000CO
- Special conditions: Standard
- Other equipment: Dehumidifier
Construction
Type & style
- Home type: SingleFamily
- Architectural style: Traditional
- Property subtype: Single Family Residence, Residential
Materials
- Brick, Vinyl Siding
Condition
- New construction: No
- Year built: 1999
Utilities & green energy
- Sewer: Public Sewer
- Water: Public
- Utilities for property: Natural Gas Available, Water Available
Community & HOA
Community
- Subdivision: River Trace Estates
HOA
- Has HOA: Yes
- Amenities included: Tennis Court(s)
- HOA fee: $151 annually
Location
- Region: Nashville
Financial & listing details
- Price per square foot: $280/sqft
- Tax assessed value: $370,900
- Annual tax amount: $2,876
- Date on market: 2/13/2026
Price history
| Date | Event | Price |
|---|---|---|
| 4/24/2026 | Sold | $375,000-2.6%$280/sqft |
Source:  RealTracs MLS as distributed by MLS GRID #3129606 Report a problem RealTracs MLS as distributed by MLS GRID #3129606 Report a problem | ||
| 3/22/2026 | Contingent | $385,000$288/sqft |
Source: RealTracs MLS as distributed by MLS GRID #3129606 Report a problem | ||
| 3/20/2026 | Price change | $385,000-1.3%$288/sqft |
Source: RealTracs MLS as distributed by MLS GRID #3129606 Report a problem | ||
| 2/25/2026 | Listed for sale | $389,900$291/sqft |
Source: RealTracs MLS as distributed by MLS GRID #3129606 Report a problem | ||
Public tax history
| Year | Property taxes | Tax assessment |
|---|---|---|
| 2025 | $2,609 | $92,725 |
Find assessor info on the county website
Neighborhood: 37214
Nearby homes
- $364,0003 bd2 ba1.4k sqft2948 Steamboat Dr, Nashville, TN 37214Off Market
- $335,4003 bd2 ba1.1k sqft2940 Steamboat Dr, Nashville, TN 37214Off Market

- $363,7002 bd3 ba1.5k sqft2936 Steamboat Dr, Nashville, TN 37214Off Market
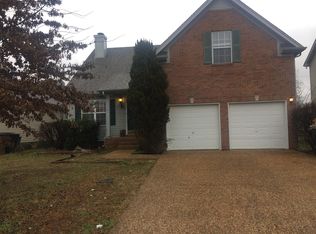
- $384,9003 bd2 ba1.5k sqft2952 Steamboat Dr, Nashville, TN 37214Off Market
- $360,4003 bd2 ba1.3k sqft3240 Cain Harbor Dr, Nashville, TN 37214Off Market
- $5,100-- bd-- ba-- sqft3244 Cain Harbor Dr, Nashville, TN 37214Off Market
- $411,6004 bd2 ba1.9k sqft2932 Steamboat Dr, Nashville, TN 37214Off Market
- $365,0003 bd2 ba1.5k sqft2956 Steamboat Dr, Nashville, TN 37214Sold
Nearby schools
GreatSchools rating
- 4/10Pennington Elementary SchoolGrades: PK-5Distance: 2.6 mi
- 3/10Two Rivers Middle SchoolGrades: 6-8Distance: 3.3 mi
- 3/10McGavock High SchoolGrades: 9-12Distance: 3.8 mi
Schools provided by the listing agent
- Elementary: Pennington Elementary
- Middle: Two Rivers Middle
- High: McGavock Comp High School
Source: RealTracs MLS as distributed by MLS GRID. This data may not be complete. We recommend contacting the local school district to confirm school assignments for this home.
Get a cash offer in 3 minutes
Find out how much your home could sell for in as little as 3 minutes with a no-obligation cash offer.
Estimated market value
$374,500
Get a cash offer in 3 minutes
Find out how much your home could sell for in as little as 3 minutes with a no-obligation cash offer.
Estimated market value
$374,500
- Tennessee
- Davidson County
- Nashville
- 37214
- 2944 Steamboat Dr
Nearby cities
Nearby neighborhoods
Nearby zip codes
Other Nashville Topics
