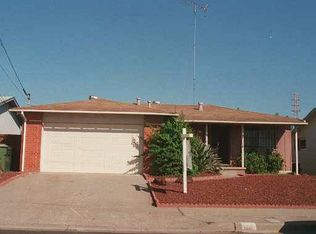
2944 Sugar Pine Street, Fairfield, CA 94533
Home value
$639,000
$607,000 - $671,000
$3,536/mo
Owner options
$3,536/mo
Rent Zestimate®
Find your next renter with Zillow Rental Manager. Plus, with online applications, you can quickly screen prospective tenants – for free.
$3,536/mo
Rent Zestimate®
$5,048/mo
Est. payment
Refinancing to a lower rate could help reduce your monthly payments and save thousands over the life of the loan.
$5,048/mo
Est. payment
Explore your selling options
Work with a Zillow partner agent
Leverage their expertise and Zillow's premium Showcase listings to get your home seen by more buyers.
Get startedList with your own agent
Get your home in front of millions of buyers by listing it on Zillow.
Learn how to do itSell it yourself
Take full control of how buyers see your home on Zillow by listing For Sale by Owner (FSBO).
List your homeWhat's special
Zillow last checked:
Listing updated:
Catmy Bui DRE #01380271,
Providential Investments 925-520-3881
Catmy Bui, DRE #01380271
Providential Investments
Facts & features
Interior
Bedrooms & bathrooms
- Bedrooms: 4
- Bathrooms: 3
- Full bathrooms: 3
Rooms
- Room types: Loft
Primary bedroom
- Features: Walk-In Closet(s)
Bedroom
- Level: Main,Upper
Primary bathroom
- Features: Double Vanity, Shower Stall(s), Tub, Window
Bathroom
- Features: Double Vanity, Shower Stall(s), Tub w/Shower Over, Window
- Level: Main,Upper
Dining room
- Features: Dining/Family Combo
- Level: Main
Family room
- Features: Great Room
- Level: Main
Kitchen
- Features: Granite Counters, Island w/Sink, Kitchen/Family Combo, Pantry Closet, Slab Counter, Stone Counters
- Level: Main
Heating
- Central, MultiZone
Cooling
- Central Air, MultiZone
Appliances
- Included: Dishwasher, Disposal, ENERGY STAR Qualified Appliances, Free-Standing Gas Range, Free-Standing Refrigerator, Microwave, Dryer, Washer
- Laundry: Upper Level
Features
- Flooring: Carpet, Vinyl
- Windows: Dual Pane Full, Dual Pane Partial, Low Emissivity Windows, Window Coverings
- Has basement: No
- Has fireplace: No
Interior area
- Total structure area: 2,402
- Total interior livable area: 2,402 sqft
Property
Parking
- Total spaces: 2
- Parking features: Attached, Garage Door Opener, Garage Faces Front
- Attached garage spaces: 2
Features
- Levels: Two
- Stories: 2
- Fencing: Back Yard,Fenced,Wood
Lot
- Size: 4,138 Square Feet
- Features: Landscape Front, Low Maintenance
Details
- Parcel number: 0174525070
- Zoning: Residential
- Special conditions: Standard
Construction
Type & style
- Home type: SingleFamily
- Architectural style: Craftsman
- Property subtype: Single Family Residence
Materials
- Frame, Stucco, Wall Insulation, Wood
- Foundation: Slab
- Roof: Tile
Condition
- New Construction
- New construction: Yes
Details
- Builder name: Century Communities
Utilities & green energy
- Electric: 220 Volts
- Sewer: Public Sewer
- Water: Public
- Utilities for property: Public, Sewer In & Connected
Green energy
- Energy efficient items: Appliances, Cooling, Heating, Thermostat
- Energy generation: Solar
Community & HOA
Community
- Security: Carbon Monoxide Detector(s), Fire Suppression System, Smoke Detector(s)
- Subdivision: Monte Verde
HOA
- Has HOA: Yes
- Amenities included: Dog Park, Park
- Services included: Common Areas, Management
- HOA fee: $158 monthly
- HOA name: Common Interest Management Services
- HOA phone: 925-743-3080
Location
- Region: Fairfield
Financial & listing details
- Price per square foot: $310/sqft
- Tax assessed value: $759,387
- Date on market: 2/24/2024
Price history
| Date | Event | Price |
|---|---|---|
| 5/14/2024 | Sold | $745,230$310/sqft |
Source: | ||
| 3/2/2024 | Pending sale | $745,230$310/sqft |
Source: | ||
| 2/20/2024 | Listed for sale | $745,230$310/sqft |
Source: | ||
Public tax history
| Year | Property taxes | Tax assessment |
|---|---|---|
| 2026 | -- | $759,387 +2% |
| 2025 | $10,938 +209.5% | $744,498 +1250.2% |
| 2024 | $3,535 +14.9% | $55,141 +2% |
| 2023 | $3,076 -2.9% | $54,060 +2.6% |
| 2022 | $3,167 | $52,701 |
Neighborhood: 94533
Nearby homes
- $699,9925 bd3 ba2.4k sqft2961 Sugar Pne, Fairfield, CA 94533Sold
- $575,3003 bd2 ba1.4k sqft2034 Sugar Pine Ct, Antioch, CA 94509Off Market

- $554,6003 bd2 ba1.3k sqft2900 Almondridge Dr, Antioch, CA 94509Off Market

- $565,4003 bd2 ba1.4k sqft2034 Sugar Pine St, Antioch, CA 94509Off Market
- $544,1003 bd2 ba1.4k sqft2035 Sugar Pine St, Antioch, CA 94509Off Market
- $529,3003 bd2 ba1.3k sqft2824 Almondridge Dr, Antioch, CA 94509Off Market
- $509,0003 bd2 ba1.1k sqft2904 Almondridge Dr, Antioch, CA 94509Off Market
- $545,3003 bd2 ba1.6k sqft2820 Almondridge Dr, Antioch, CA 94509Off Market
Nearby schools
GreatSchools rating
- 7/10Orchard Park SchoolGrades: K-8Distance: 1.4 mi
- 5/10Deer Valley High SchoolGrades: 9-12Distance: 2.8 mi
Schools provided by the listing agent
- District: Travis Unified
Source: BAREIS. This data may not be complete. We recommend contacting the local school district to confirm school assignments for this home.
Get a cash offer in 3 minutes
- California
- Contra Costa County
- Antioch
- 94533
- 2944 Sugar Pine Street