Skip main navigation
Sold
  • $1,375,000

    2944 Vale Ct, Lake Oswego, OR 97034

    4beds
    3,656sqft
    Residential, Single Family Residence
    Built in 1990
    0.51 Acres Lot
    $1,366,100 Zestimate®
    $376/sqft
    $5,458 Estimated rent

    Home value

    $1,366,100

    $1.27M - $1.46M

    $5,458/mo

    Zestimate® history
    Loading
    Loading...

    Owner options

    List your home for rent

    $5,458/mo

    Rent Zestimate®

    Find your next renter with Zillow Rental Manager. Plus, with online applications, you can quickly screen prospective tenants – for free.

    Learn more

    $5,458/mo

    Rent Zestimate®

    Refinance and save

    $6,764/mo

    Est. payment

    Refinancing to a lower rate could help reduce your monthly payments and save thousands over the life of the loan.

    See today's rates

    $6,764/mo

    Est. payment

    Explore your selling options

    Work with a Zillow partner agent

    Leverage their expertise and Zillow's premium Showcase listings to get your home seen by more buyers.

    Get started

    List with your own agent

    Get your home in front of millions of buyers by listing it on Zillow.

    Learn how to do it

    Sell it yourself

    Take full control of how buyers see your home on Zillow by listing For Sale by Owner (FSBO).

    List your home

    What's special

    Surrounded by natural beautyExecutive officeBonus finished spaceDual walk-in closetsSummer soiree patiosBeverage cooler barHigh ceilings
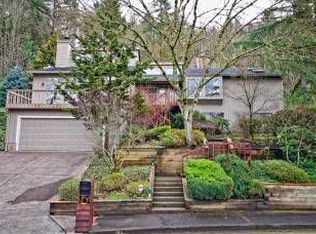
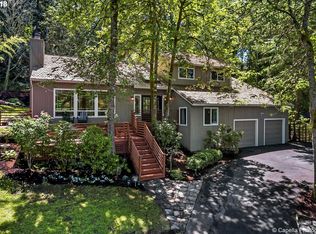
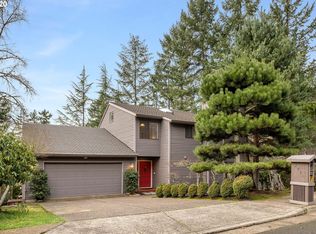
    Handsome updated Westridge beauty one minute to Westridge Elementary and very near other top-rated Lake Oswego schools! Surrounded by natural beauty with picturesque planting options via Oregon's long growing season and summer soiree patios create an outdoor living haven. Rich hardwoods, high ceilings, and many recent updates! Delight in the grand staircase entry, picture-perfect formal living and dining rooms for hosting, and a welcoming kitchen/family great room with 2nd gas fireplace and entertaining patios. Thoughtfully updated with newer bathrooms, new Bosch induction cooktop in the gourmet kitchen featuring chef's choice Thermador appliances and generous seating island, new automated Hunter Douglas window coverings, and new bidets in the glamorous bathrooms. Spacious primary sanctuary suite with high ceilings, dual walk-in closets, and heated spa bathroom floors. Destination media or 4th bedroom with beverage cooler bar - perfect for game days! Executive office, bonus finished space + additional vast 30x9 finished storage room and 3 car epoxy floor garage with EV charger finish this wonderful refuge in the heart of desirable Lake Oswego!

    Zillow last checked:

    Listing updated:

    Listed by:

    Kevin Hall 503-799-7255,

    Cascade Hasson Sotheby's International Realty,

    Kathy Hall 503-720-3900,

    Cascade Hasson Sotheby's International Realty

    Bought with:

    Kerri Miller, 200403036

    Windermere Realty Trust

    Source: RMLS (OR),MLS#: 399866884MLS Logo

    Facts & features

    Interior

    Bedrooms & bathrooms
    • Bedrooms: 4
    • Bathrooms: 3
    • Full bathrooms: 2
    • Partial bathrooms: 1
    • Main level bathrooms: 1
    Primary bedroom
    • Features: Ceiling Fan, Double Closet, High Ceilings, Soaking Tub, Suite, Walkin Closet, Walkin Shower, Wallto Wall Carpet
    • Level: Upper
    • Area: 252
    • Dimensions: 18 x 14
    Bedroom 2
    • Features: Closet Organizer, Wallto Wall Carpet
    • Level: Upper
    • Area: 143
    • Dimensions: 13 x 11
    Bedroom 3
    • Features: Closet Organizer, Wallto Wall Carpet
    • Level: Upper
    • Area: 143
    • Dimensions: 13 x 11
    Bedroom 4
    • Features: Coved, Double Closet, Wallto Wall Carpet
    • Level: Upper
    • Area: 546
    • Dimensions: 26 x 21
    Dining room
    • Features: Formal, Hardwood Floors, Wainscoting
    • Level: Main
    • Area: 192
    • Dimensions: 16 x 12
    Family room
    • Features: Bookcases, Builtin Features, Fireplace, Great Room, Hardwood Floors, Patio, Sliding Doors, High Ceilings
    • Level: Main
    • Area: 320
    • Dimensions: 20 x 16
    Kitchen
    • Features: Cook Island, Eating Area, Gourmet Kitchen, Great Room, Hardwood Floors
    • Level: Main
    • Area: 408
    • Width: 17
    Living room
    • Features: Fireplace, Formal, Hardwood Floors, High Ceilings
    • Level: Main
    • Area: 266
    • Dimensions: 19 x 14
    Office
    • Features: Bookcases, Builtin Features, French Doors, Wallto Wall Carpet
    • Level: Main
    • Area: 132
    • Dimensions: 12 x 11
    Heating
    • Forced Air 95 Plus, Fireplace(s)
    Cooling
    • Central Air
    Appliances
    • Included: Built In Oven, Cooktop, Dishwasher, Free-Standing Refrigerator, Microwave, Stainless Steel Appliance(s), Washer/Dryer, Gas Water Heater
    • Laundry: Laundry Room
    Features
    • Ceiling Fan(s), Central Vacuum, Granite, High Ceilings, Soaking Tub, Coved, Double Closet, Bookcases, Built-in Features, Closet Organizer, Formal, Wainscoting, Great Room, Cook Island, Eat-in Kitchen, Gourmet Kitchen, Suite, Walk-In Closet(s), Walkin Shower, Pantry
    • Flooring: Hardwood, Heated Tile, Wall to Wall Carpet, Vinyl
    • Doors: French Doors, Sliding Doors
    • Windows: Double Pane Windows
    • Number of fireplaces: 2
    • Fireplace features: Gas
    Interior area
    • Total structure area: 3,656
    • Total interior livable area: 3,656 sqft

    Property

    Parking
    • Total spaces: 3
    • Parking features: Driveway, Off Street, Garage Door Opener, Attached, Extra Deep Garage
    • Attached garage spaces: 3
    • Has uncovered spaces: Yes
    Features
    • Stories: 2
    • Patio & porch: Patio
    • Exterior features: Yard
    • Has view: Yes
    • View description: Territorial, Trees/Woods
    Lot
    • Size: 0.51 Acres
    • Features: Level, Private, Sloped, Terraced, Sprinkler, SqFt 20000 to Acres1
    Details
    • Parcel number: 00329905

    Construction

    Type & style
    • Home type: SingleFamily
    • Architectural style: Traditional
    • Property subtype: Residential, Single Family Residence
    Materials
    • Brick, Cedar
    • Roof: Composition
    Condition
    • Updated/Remodeled
    • New construction: No
    • Year built: 1990

    Utilities & green energy

    • Gas: Gas
    • Sewer: Public Sewer
    • Water: Public
    • Utilities for property: Cable Connected

    Community & neighborhood

    Security
    • Security features: Security System Owned
    Location
    • Region: Lake Oswego
    • Subdivision: Palisades Heights

    Other

    Other facts
    • Listing terms: Cash,Conventional
    • Road surface type: Paved

    Price history

    DateEventPrice
    4/8/2025Sold$1,375,000$376/sqft
    Source: RMLS (OR) #399866884 Report a problem
    3/6/2025Pending sale$1,375,000$376/sqft
    Source: RMLS (OR) #399866884 Report a problem
    2/18/2025Listed for sale$1,375,000-1.8%$376/sqft
    Source: RMLS (OR) #399866884 Report a problem
    6/6/2023Sold$1,400,000$383/sqft
    Source: RMLS (OR) #23631254 Report a problem
    5/6/2023Pending sale$1,400,000$383/sqft
    Source: RMLS (OR) #23631254 Report a problem
    5/4/2023Listed for sale$1,400,000+47.4%$383/sqft
    Source: RMLS (OR) #23631254 Report a problem
    8/25/2020Sold$950,000-0.8%$260/sqft
    Source: RMLS (OR) #20307857 Report a problem
    7/29/2020Pending sale$958,000$262/sqft
    Source: Windermere Realty Group, LLC #20307857 Report a problem
    6/15/2020Listed for sale$958,000$262/sqft
    Source: Windermere Realty Group, LLC #20307857 Report a problem
    6/13/2020Pending sale$958,000$262/sqft
    Source: Windermere Realty Group, LLC #20307857 Report a problem
    6/2/2020Price change$958,000-2.6%$262/sqft
    Source: Windermere Realty Group, LLC #20307857 Report a problem
    5/7/2020Listed for sale$984,000$269/sqft
    Source: Windermere Realty Group #20307857 Report a problem

    Public tax history

    YearProperty taxesTax assessment
    2025$14,751 +2.7%$769,815 +3%
    2024$14,358 +3%$747,394 +3%
    2023$13,936 +3.1%$725,626 +3%
    2022$13,523 +8.3%$704,492 +3%
    2021$12,488 +14.9%$683,973 +9.5%
    2020$10,871 +3.3%$624,652 +3%
    2019$10,528 +3.5%$606,459 +3%
    2018$10,167 $588,795 +3%
    2017$10,167 +11.8%$571,646 +3%
    2016$9,091 $554,996 +3%
    2015$9,091 +6.9%$538,831 +3.2%
    2014$8,502 -4.3%$522,188 -3.1%
    2013$8,886 +2.7%$538,831 +3%
    2012$8,654 -0.1%$523,137 +3%
    2011$8,661 +1.3%$507,900 +3%
    2010$8,551 +1%$493,107 +3%
    2009$8,462 +6.7%$478,745 +3%
    2008$7,931 +4.6%$464,801 +3%
    2007$7,581 +4.3%$451,263 +3%
    2006$7,266 +0.3%$438,119 +3%
    2005$7,245 +4.1%$425,358 +3%
    2004$6,962 +4.9%$412,969 +3%
    2003$6,639 +4.4%$400,941 +3%
    2002$6,360 +1.9%$389,263 +3%
    2001$6,241 +10.5%$377,925 +3%
    2000$5,647 $366,917

    Find assessor info on the county website

    Neighborhood: Palisades

    Nearby schools

    GreatSchools rating
    Schools provided by the listing agent
    • Elementary: Westridge
    • Middle: Lakeridge
    • High: Lakeridge

    Source: RMLS (OR). This data may not be complete. We recommend contacting the local school district to confirm school assignments for this home.

    Get a cash offer in 3 minutes
    Find out how much your home could sell for in as little as 3 minutes with a no-obligation cash offer.
    Estimated market value
    $1,366,100
    Get a cash offer in 3 minutes
    Find out how much your home could sell for in as little as 3 minutes with a no-obligation cash offer.
    Estimated market value
    $1,366,100