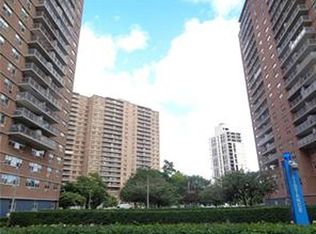
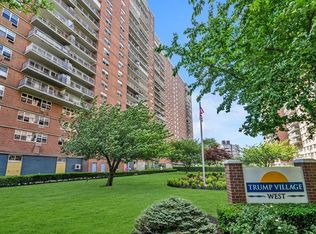
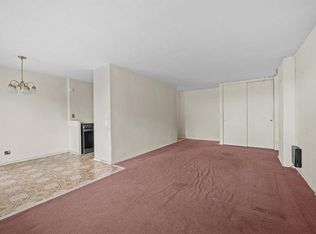
Welcome to Trump Village West, one of Brooklyn's most desirable waterfront cooperative communities. Situated on the 22nd floor, this spacious 2-bedroom, 1-bath apartment offers an excellent opportunity to create the home you've always wanted. Clean, well-maintained, and filled with natural light, the apartment features a functional layout, generously sized rooms, abundant closet space, and it overlooks the beautifully landscaped courtyard. While the apartment is in great condition, it offers the perfect canvas for your personal updates and design ideas. Maintenance includes heat, cooking gas, electricity, and property taxes. Air conditioning is available for $25 per unit, per month. BUILDING INFO: The Trump Village West Cooperative Complex offers 24-hour security and doorman service, laundry facilities, parking available by waiting list or for purchase through management, children's playgrounds and recreational areas, beautifully maintained grounds, and professional on-site management. The building is pet-friendly, requires board approval, and allows only a 10% down payment. LOCATION INFO: Ideally located in the Brighton Beach / Coney Island neighborhood, you'll be just minutes from the beach and boardwalk, Coney Island attractions and the New York Aquarium, Q, F, B, N, and D subway lines, as well as shopping, restaurants, supermarkets, and entertainment. Whether you're looking for a spacious primary residence or an apartment with incredible potential in a prime waterfront location, this is a rare opportunity to own in one of South Brooklyn's most established and sought-after cooperative communities.
For sale
Price cut: $9K (10/2)
$349,998
2944 W 5th St APT 22F, Brooklyn, NY 11224
2beds
1,000sqft
Stock Cooperative
Built in ----
-- sqft lot
$347,200 Zestimate®
$350/sqft
$1,061/mo HOA
What's special
- 92 days
- 772
- 31
Zillow last checked:
Listing updated:
Listed by:
RE/MAX Edge 718-612-3088,
Anzhela (Angela) Staraya 917-596-3339
Source: BNYMLS,MLS#: 503176
Facts & features
Interior
Bedrooms & bathrooms
- Bedrooms: 2
- Bathrooms: 1
- Full bathrooms: 1
Cooling
- A/C Unit, Wall Unit(s)
Appliances
- Included: Refrigerator, Stove
- Laundry: Laundry – Card Operated
Features
- Elevator
- Doors: Door – Card Operated
Interior area
- Total structure area: 1,000
- Total interior livable area: 1,000 sqft
Property
Parking
- Total spaces: 1
- Parking features: 1 Space, Wait-List
Accessibility
- Accessibility features: Handicap Access
Details
- Special conditions: Arm's Length
Construction
Type & style
- Home type: Cooperative
- Property subtype: Stock Cooperative
Utilities & green energy
- Utilities for property: All, Electricity Connected, Natural Gas Connected, Heat, Septic, Sewer Connected, Water Connected
Community & HOA
Community
- Security: Secure Lobby
- Subdivision: Brooklyn
HOA
- HOA fee: $1,061 monthly
- HOA name: Trump Village Section 4
- HOA phone: 718-946-4800
Location
- Region: Brooklyn
Financial & listing details
- Price per square foot: $350/sqft
- Date on market: 7/21/2026
- Cumulative days on market: 93 days
- Electric utility on property: Yes
Estimated market value
$347,200
$330,000 - $365,000
$3,062/mo
Price history
| Date | Event | Price |
|---|---|---|
| 10/2/2026 | Price change | $349,998-2.5%$350/sqft |
Source:  BNYMLS #503176 Report a problem BNYMLS #503176 Report a problem | ||
| 9/27/2026 | Price change | $358,9980%$359/sqft |
Source: BNYMLS #503176 Report a problem | ||
| 7/31/2026 | Price change | $359,000-5.3%$359/sqft |
Source: BNYMLS #503176 Report a problem | ||
| 7/21/2026 | Listed for sale | $379,000$379/sqft |
Source: StreetEasy #S1838948 Report a problem | ||
Public tax history
Tax history is unavailable.
Monthly payment
Climate risks
Neighborhood: Coney Island
- $576,300-- bd-- ba-- sqft2944 W 5th St APT 23P, Brooklyn, NY 11224Off Market
- $335,0002 bd1 ba800 sqft2944 W 5th St APT 14F, Brooklyn, NY 11224For Sale
- $509,800-- bd-- ba-- sqft2944 W 5th St APT 16R, Brooklyn, NY 11224Off Market
- $378,500-- bd-- ba-- sqft2944 W 5th St APT 20M, Brooklyn, NY 11224Off Market
Similar homes
- $349,9982 bd1 ba1k sqftTrump Village Section 4, Brooklyn, NY 11224Active
 MLS ID #S1851282, Anzhela Staraya, Listing by: Remax Edge. StreetEasy
 - $345,0002 bd1 ba925 sqftTrump Village Section 4, Brooklyn, NY 11224Active
 MLS ID #S1831862, Thomas Lipovetsky, Listing by: Thomas Lipovetsky, LREB. StreetEasy
 - $460,0002 bd2 ba1.1k sqftTrump Village Section 3, Brooklyn, NY 11224For Sale
 MLS ID #505411, Vadim Abramov, Listing by: Revived Residential. BNYMLS
 - $369,0002 bd1 ba1k sqft3039 Ocean Pkwy APT B3, Brooklyn, NY 11235Active
 MLS ID #S1844257, Jason Zhou, Listing by: Remax Edge. StreetEasy
 - $349,0002 bd1 ba900 sqft42-02 Layton Street #202, Elmhurst, NY 11373For Sale
 MLS ID #1032355, Martin A. Dabao, Listing by: Realty Executives Today. OneKey® MLS as distributed by MLS GRID
