Skip main navigation
Closed
  • $327,000

    2944 Wisconsin Ave, Berwyn, IL 60402

    5beds
    2,500sqft
    Single Family Residence
    Built in 1927
    3,750 Square Feet Lot
    $430,700 Zestimate®
    $131/sqft
    $3,315 Estimated rent

    Home value

    $430,700

    $401,000 - $465,000

    $3,315/mo

    Zestimate® history
    Loading
    Loading...

    Owner options

    List your home for rent

    $3,315/mo

    Rent Zestimate®

    Find your next renter with Zillow Rental Manager. Plus, with online applications, you can quickly screen prospective tenants – for free.

    Learn more

    $3,315/mo

    Rent Zestimate®

    Refinance and save

    $2,306/mo

    Est. payment

    Refinancing to a lower rate could help reduce your monthly payments and save thousands over the life of the loan.

    See today's rates

    $2,306/mo

    Est. payment

    Explore your selling options

    Work with a Zillow partner agent

    Leverage their expertise and Zillow's premium Showcase listings to get your home seen by more buyers.

    Get started

    List with your own agent

    Get your home in front of millions of buyers by listing it on Zillow.

    Learn how to do it

    Sell it yourself

    Take full control of how buyers see your home on Zillow by listing For Sale by Owner (FSBO).

    List your home

    What's special

    Full plan layoutsHardwood floorsHardwood floors throughout
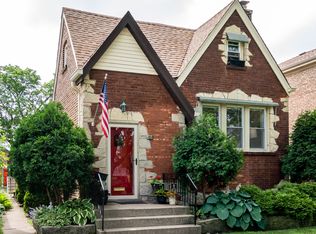
    THE BEST LOCATION IN BERWYN...DIRECTLY ACROSS THE STREET AND FACING PROKSA PARK!!!!! PROPERTIES LIKE THIS DO NOT COME ALONG VERY OFTEN!! We just got this property directly from the long time owners that lived there. This house was well maintained and lived in. This is not a foreclosure and needs little TLC and the basement is ready to be refinished.. You can move directly in this. Pictures are of what the house was with the previous owners furniture and at the end we added pictures of all the hardwood floors that are in great shape ready to be refinished. Old finished basement was removed and the 2 radiators will be reconnected prior to closing. The interior and exterior were well maintained. The back has a deck and the house has a side entrance to the basement. The only issue is the basement bathroom shower was removed by the previous owner because it was leaking so that would have to be redone. Hardwood floors throughout. House has 4 bathrooms but one of the basement ones would have to be removed but there is still 3 total with one in the back of the basement. Please note that bedroom sizes and room dimensions are all the same at 15x15 and just estimates but we have included full plan layouts and dimensions of the whole property in the pics. There are rooms and dens throughout this house. Lot size of 30x125 is an estimate. Berwyn Compliance report in documents

    Zillow last checked:

    Listing updated:

    Listing courtesy of:

    Joe Nardulli 630-828-5600,

    Good Realty Co

    Bought with:

    Roberto Martinez

    Realty of Chicago LLC

    Source: MRED as distributed by MLS GRID,MLS#: 11867404MLS Logo

    Facts & features

    Interior

    Bedrooms & bathrooms
    • Bedrooms: 5
    • Bathrooms: 3
    • Full bathrooms: 3
    Primary bedroom
    • Features: Flooring (Hardwood)
    • Level: Main
    • Area: 225 Square Feet
    • Dimensions: 15X15
    Bedroom 2
    • Features: Flooring (Hardwood)
    • Level: Main
    • Area: 225 Square Feet
    • Dimensions: 15X15
    Bedroom 3
    • Level: Second
    • Area: 225 Square Feet
    • Dimensions: 15X15
    Bedroom 4
    • Level: Main
    • Area: 225 Square Feet
    • Dimensions: 15X15
    Bedroom 5
    • Level: Basement
    • Area: 225 Square Feet
    • Dimensions: 15X15
    Dining room
    • Features: Flooring (Hardwood)
    • Level: Main
    • Area: 225 Square Feet
    • Dimensions: 15X15
    Kitchen
    • Features: Flooring (Hardwood)
    • Level: Main
    • Area: 225 Square Feet
    • Dimensions: 15X15
    Laundry
    • Features: Flooring (Vinyl)
    • Level: Basement
    • Area: 64 Square Feet
    • Dimensions: 8X8
    Living room
    • Features: Flooring (Hardwood)
    • Level: Main
    • Area: 225 Square Feet
    • Dimensions: 15X15
    Heating
    • Natural Gas
    Cooling
    • Central Air
    Features
    • Basement: Finished,Full
    Interior area
    • Total structure area: 0
    • Total interior livable area: 2,500 sqft

    Property

    Parking
    • Total spaces: 2
    • Parking features: On Site, Garage Owned, Detached, Garage
    • Garage spaces: 2
    Accessibility
    • Accessibility features: No Disability Access
    Features
    • Stories: 2
    Lot
    • Size: 3,750 sqft
    • Dimensions: 30X125
    Details
    • Parcel number: 16303150310000
    • Special conditions: None

    Construction

    Type & style
    • Home type: SingleFamily
    • Architectural style: Bungalow
    • Property subtype: Single Family Residence
    Materials
    • Brick
    Condition
    • New construction: No
    • Year built: 1927

    Utilities & green energy

    • Electric: Circuit Breakers
    • Sewer: Public Sewer
    • Water: Lake Michigan

    Community & neighborhood

    Location
    • Region: Berwyn

    HOA & financial

    HOA
    • Services included: None

    Other

    Other facts
    • Listing terms: Conventional
    • Ownership: Fee Simple

    Price history

    DateEventPrice
    12/18/2023Sold$327,000$131/sqft
    Source: MRED as distributed by MLS GRID #11867404 Report a problem
    11/10/2023Contingent$327,000$131/sqft
    Source: MRED as distributed by MLS GRID #11867404 Report a problem
    10/5/2023Price change$327,000-3.5%$131/sqft
    Source: MRED as distributed by MLS GRID #11867404 Report a problem
    9/23/2023Price change$339,000-2.9%$136/sqft
    Source: MRED as distributed by MLS GRID #11867404 Report a problem
    8/23/2023Listed for sale$349,000-5.4%$140/sqft
    Source: MRED as distributed by MLS GRID #11867404 Report a problem
    7/20/2023Listing removed--
    Source: MRED as distributed by MLS GRID #11805052 Report a problem
    7/13/2023Price change$369,000-2.6%$148/sqft
    Source: MRED as distributed by MLS GRID #11805052 Report a problem
    6/10/2023Listed for sale$379,000+51%$152/sqft
    Source: MRED as distributed by MLS GRID #11805052 Report a problem
    6/9/2023Sold$251,000$100/sqft
    Source: Public Record Report a problem

    Public tax history

    YearProperty taxesTax assessment
    2024-- $32,000 +0%
    2023$9,306 +25.7%$31,999 +42.5%
    2022$7,406 +2.1%$22,455
    2021$7,256 +3.2%$22,455
    2020$7,029 -2.8%$22,455 +1.1%
    2019$7,232 +1.9%$22,219 -3%
    2018$7,096 -2.9%$22,909
    2017$7,309 +5%$22,909 +12.7%
    2016$6,962 +3.4%$20,334
    2015$6,733 +3.1%$20,334
    2014$6,532 -13.8%$20,334 -19.6%
    2013$7,578 +4.2%$25,293
    2012$7,274 +2.1%$25,293
    2011$7,123 +12.2%$25,293 -14.7%
    2010$6,350 +7%$29,645
    2009$5,934 +10%$29,645 -15%
    2008$5,393 +20.9%$34,876 +32.1%
    2007$4,461 +8.2%$26,411
    2006$4,121 -0.8%$26,411
    2005$4,152 -0.1%$26,411 +39%
    2004$4,156 +1.6%$19,000
    2003$4,089 +3.1%$19,000
    2002$3,967 +8.8%$19,000 +22.2%
    2001$3,647 -0.7%$15,549
    2000$3,674 +0%$15,549
    1999$3,673 $15,549

    Find assessor info on the county website

    Neighborhood: 60402

    Nearby schools

    GreatSchools rating
    Schools provided by the listing agent
    • District: 100

    Source: MRED as distributed by MLS GRID. This data may not be complete. We recommend contacting the local school district to confirm school assignments for this home.

    Get a cash offer in 3 minutes
    Find out how much your home could sell for in as little as 3 minutes with a no-obligation cash offer.
    Estimated market value
    $430,700
    Get a cash offer in 3 minutes
    Find out how much your home could sell for in as little as 3 minutes with a no-obligation cash offer.
    Estimated market value
    $430,700