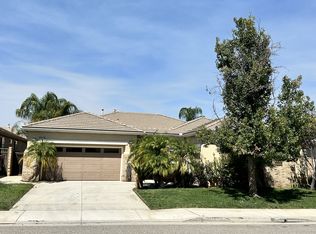
Welcome to this beautiful & expansive single level home in the esteemed Heritage Lake community! This amazing family & entertaining space is both sophisticated and warm alike as it is perfect for entertaining guests or simply spoiling yourself with plenty of elbow room to lounge at home. The master retreat is located on the opposite side of the property from the additional 3 guest bedrooms. An additional office/flex room on the primary bedroom side, perfect for a home office, workout area or baby play/rest area. Both wings of the property boast tons of storage; closets, cabinets, hallway countertops and cupboards, armoire storage and a large laundry center on the guest bedroom side insure that you have more room than you could ever need. The large master retreat has a huge bedroom with gorgeous natural lighting overlooking the rear garden. Spacious master bath with large soaker tub, large counter tops, separate water closet, enclosed shower and a massive walk in closet with custom built ins. There is a guest bath along the corridor next to the flex space just off of the large central great room. The guest suites share a large ancillary bath with dual sinks and a separate tub/shower area for those busy mornings where multiple people need to get ready at once. Upon entering the home you walk in to a HUGE great room; the options are limitless with this space as it can be a game room and second living room, a large formal dining space in addition to the dining area that is already adjacent to this space, a movie room or whatever your heart desires; truly limitless with the amount of space. To the left after entering you move in to a the open concept kitchen-living-dining area. A second full size living room with additional TV, fireplace, rear patio access, formal dining area and massive kitchen counter give you all the entertaining and dining options you could ask for. The covered lanai has gas BBQ hookups, beautiful landscaping and an architectural raised garden bed. Beautiful stack-stone, pavers and raised-wall accents surround the home beautifully. Brand New full exterior paint package, fresh interior paint, LED's, Millgard lifetime warranty windows, new water heater microwave & dishwasher, solar ready, upgraded hardwood floors and plumbing fixtures throughout. RESORT LIKE COMMUNITY AMENITIES: 2 junior olympic pools, 25 acre lake, Exclusive clubhouse, Splash pad & 4 parks, Sports courts, 1.3 mile walking trail, Catch and release fishing & Paddleboats !
Sold for $650,000
Listed by: Compass • Dale Austin • Contact: 714-791-3371
Bought with: Realty One Group Pacific
$650,000
29442 Castaway Ct, Sun City, CA 92585
4beds
2,563sqft
Single Family Residence
Built in 2005
7,405 Square Feet Lot
$656,700 Zestimate®
$254/sqft
$3,530 Estimated rent
Home value
$656,700
$624,000 - $690,000
$3,530/mo
Zestimate® history
Owner options
List your home for rent
$3,530/mo
Rent Zestimate®
Find your next renter with Zillow Rental Manager. Plus, with online applications, you can quickly screen prospective tenants – for free.
$3,530/mo
Rent Zestimate®
Refinance and save
$4,263/mo
Est. payment
Refinancing to a lower rate could help reduce your monthly payments and save thousands over the life of the loan.
$4,263/mo
Est. payment
Explore your selling options
Work with a Zillow partner agent
Leverage their expertise and Zillow's premium Showcase listings to get your home seen by more buyers.
Get startedList with your own agent
Get your home in front of millions of buyers by listing it on Zillow.
Learn how to do itSell it yourself
Take full control of how buyers see your home on Zillow by listing For Sale by Owner (FSBO).
List your homeWhat's special
Zillow last checked:
Listing updated:
Listed by:
Dale Austin DRE #01947031 714.791.3371,
Compass,
Sarah Mulcahy DRE #02053745,
Compass
Bought with:
Andrea Emerson, DRE #02049052
Realty One Group Pacific
Source: CRMLS,MLS#: OC24119092 Originating MLS: California Regional MLS
Originating MLS: California Regional MLSFacts & features
Interior
Bedrooms & bathrooms
- Bedrooms: 4
- Bathrooms: 3
- Full bathrooms: 2
- 1/2 bathrooms: 1
- Main level bathrooms: 3
- Main level bedrooms: 4
Rooms
- Room types: Bathroom, Bonus Room, Bedroom, Great Room, Kitchen, Laundry, Living Room, Primary Bathroom, Primary Bedroom, Office, Other, Retreat
Primary bedroom
- Features: Main Level Primary
Bedroom
- Features: Bedroom on Main Level
Bathroom
- Features: Bathroom Exhaust Fan, Bathtub, Dual Sinks, Enclosed Toilet, Granite Counters, Remodeled, Soaking Tub, Separate Shower, Tub Shower, Upgraded
Kitchen
- Features: Granite Counters, Kitchen Island, Kitchen/Family Room Combo, Self-closing Cabinet Doors
Heating
- Central, Fireplace(s)
Cooling
- Central Air, Dual, ENERGY STAR Qualified Equipment
Appliances
- Included: 6 Burner Stove, Gas Range, Gas Water Heater, High Efficiency Water Heater, Ice Maker, Microwave, Refrigerator, Vented Exhaust Fan
- Laundry: Electric Dryer Hookup, Gas Dryer Hookup, Inside, Laundry Room
Features
- Built-in Features, Ceiling Fan(s), Granite Counters, High Ceilings, Open Floorplan, Pantry, Recessed Lighting, Bedroom on Main Level, Jack and Jill Bath, Main Level Primary, Primary Suite, Walk-In Closet(s)
- Flooring: Wood
- Windows: Double Pane Windows, ENERGY STAR Qualified Windows
- Has fireplace: Yes
- Fireplace features: Gas, Living Room
- Common walls with other units/homes: No Common Walls
Interior area
- Total interior livable area: 2,563 sqft
Property
Parking
- Total spaces: 4
- Parking features: Direct Access, Driveway, Garage Faces Front, Garage
- Attached garage spaces: 2
- Uncovered spaces: 2
Features
- Levels: One
- Stories: 1
- Entry location: ground level
- Patio & porch: Covered, Lanai, Stone
- Exterior features: Awning(s)
- Pool features: Community, Association
- Has spa: Yes
- Spa features: Association, Community
- Fencing: Wood
- Has view: Yes
- View description: None
Lot
- Size: 7,405 Square Feet
- Dimensions: 7405
- Features: 0-1 Unit/Acre, Garden, Lawn, Sprinkler System
Details
- Parcel number: 333393016
- Zoning: SP ZONE
- Special conditions: Standard
Construction
Type & style
- Home type: SingleFamily
- Architectural style: Contemporary
- Property subtype: Single Family Residence
Materials
- Stucco
- Foundation: Concrete Perimeter
- Roof: Concrete
Condition
- Updated/Remodeled
- New construction: No
- Year built: 2005
Utilities & green energy
- Electric: Electricity - On Property, 220 Volts in Garage, 220 Volts in Laundry
- Sewer: Public Sewer
- Water: Public
- Utilities for property: Cable Available, Electricity Available, Natural Gas Available, Phone Available, Sewer Available, Water Available
Community & HOA
Community
- Features: Curbs, Dog Park, Fishing, Hiking, Lake, Park, Storm Drain(s), Street Lights, Suburban, Sidewalks, Water Sports, Pool
- Security: Carbon Monoxide Detector(s), Fire Detection System, Smoke Detector(s)
HOA
- Has HOA: Yes
- Amenities included: Fire Pit, Barbecue, Picnic Area, Pickleball, Pool, Spa/Hot Tub
- HOA fee: $76 monthly
- HOA name: Heritage Lake
- HOA phone: 727-372-3106
Location
- Region: Sun City
Financial & listing details
- Price per square foot: $254/sqft
- Tax assessed value: $184,934
- Date on market: 6/26/2024
- Cumulative days on market: 16 days
- Listing terms: Cash to New Loan
- Road surface type: Paved
Price history
| Date | Event | Price |
|---|---|---|
| 8/29/2024 | Sold | $650,000+0.3%$254/sqft |
Source:  CRMLS #OC24119092 Report a problem CRMLS #OC24119092 Report a problem | ||
| 8/16/2024 | Pending sale | $648,000$253/sqft |
Source: CRMLS #OC24119092 Report a problem | ||
| 7/12/2024 | Contingent | $648,000$253/sqft |
Source: CRMLS #OC24119092 Report a problem | ||
| 6/26/2024 | Listed for sale | $648,000+27.6%$253/sqft |
Source: CRMLS #OC24119092 Report a problem | ||
| 12/16/2020 | Sold | $508,000+10.5%$198/sqft |
Source:  CRMLS #SW20231519 Report a problem CRMLS #SW20231519 Report a problem | ||
| 11/19/2020 | Pending sale | $459,900$179/sqft |
Source: First Team Real Estate, Tem #SW20231519 Report a problem | ||
| 11/11/2020 | Listed for sale | $459,900+35.3%$179/sqft |
Source: First Team Real Estate, Tem #SW20231519 Report a problem | ||
| 10/16/2015 | Sold | $340,000+11.5%$133/sqft |
Source: Public Record Report a problem | ||
| 5/31/2013 | Sold | $305,000+45.2%$119/sqft |
Source: Public Record Report a problem | ||
| 11/16/2011 | Sold | $210,000$82/sqft |
Source: Public Record Report a problem | ||
Public tax history
| Year | Property taxes | Tax assessment |
|---|---|---|
| 2025 | -- | $184,934 -65.7% |
| 2024 | $10,108 +0.8% | $539,092 +2% |
| 2023 | $10,027 +1.6% | $528,523 +2% |
| 2022 | $9,869 +2.4% | $518,160 +2% |
| 2021 | $9,639 +20.6% | $508,000 +38% |
| 2020 | $7,990 +3.2% | $368,024 +2% |
| 2019 | $7,744 +4.4% | $360,809 +2% |
| 2018 | $7,421 +1.6% | $353,736 +2% |
| 2017 | $7,302 | $346,800 +2% |
| 2016 | $7,302 +7.4% | $340,000 +8.8% |
| 2015 | $6,800 +2.4% | $312,504 +2% |
| 2014 | $6,638 | $306,384 +43% |
| 2013 | -- | $214,200 +2% |
| 2012 | -- | $210,000 -3.2% |
| 2011 | -- | $217,000 -4% |
| 2010 | -- | $226,000 +0.9% |
| 2009 | -- | $224,000 -29.3% |
| 2008 | -- | $317,000 -22.7% |
| 2007 | -- | $410,040 +2% |
| 2006 | -- | $402,000 |
Find assessor info on the county website
Neighborhood: 92585
Nearby homes
- $654,0004 bd3 ba2.7k sqft29442 Castaway Ct, Menifee, CA 92585Off Market

- $622,1003 bd2 ba2.7k sqft29454 Castaway Ct, Menifee, CA 92585Off Market
- $612,9004 bd3 ba2.3k sqft29430 Castaway Ct, Menifee, CA 92585Off Market
- $607,2004 bd2 ba2.3k sqft29430 Castaway Ct, Menifee, CA 92585Off Market

- $626,5003 bd2 ba2.5k sqft29445 Lake Hills Dr, Sun City, CA 92585Off Market
- $550,0004 bd3 ba2.1k sqft29433 Lake Hills Dr, Menifee, CA 92585Sold
- $605,9003 bd3 ba2.1k sqft29457 Lake Hills Dr, Menifee, CA 92585Off Market
- $598,0003 bd3 ba2.7k sqft29418 Castaway Ct, Menifee, CA 92585Off Market
Nearby schools
GreatSchools rating
- 7/10Mesa View Elementary SchoolGrades: K-5Distance: 0.8 mi
- 3/10Ethan A Chase Middle SchoolGrades: 6-8Distance: 0.3 mi
Schools provided by the listing agent
- Elementary: Mesa View
- High: Heritage
Source: CRMLS. This data may not be complete. We recommend contacting the local school district to confirm school assignments for this home.
Get a cash offer in 3 minutes
Find out how much your home could sell for in as little as 3 minutes with a no-obligation cash offer.
Estimated market value
$656,700
Get a cash offer in 3 minutes
Find out how much your home could sell for in as little as 3 minutes with a no-obligation cash offer.
Estimated market value
$656,700
- California
- Riverside County
- Menifee
- 92585
- 29442 Castaway Ct
Nearby cities
Nearby neighborhoods
Nearby zip codes
Other Menifee Topics
