Enjoy the good life in this fabulous golf course home in the highly desirable Maricopa Community nestled in the heart of Menifee. This beautiful three-bedroom (primary retreat can be the fourth bedroom), three bath home with an upstairs loft offers an exceptional living experience with its gorgeous golf course view and extra-large lot perfectly situated at the end of a cul-de-sac. Enjoy your morning beverage taking in the aroma of the early morning dew or the late afternoon breezes from your upstairs oversized newly built deck. The built-in BBQ with NEW grill, NEW side burner, NEW mini refrigerator, and two beautiful electric retractable sunshades over the deck and patio creates the perfect area for entertaining family and friends. Formal living and dining area with an abundance of natural light and high ceilings. And yes, there is a downstairs bedroom and bath with a shower. There is a storage area under the stairway with an air conditioner... can we say wine room? The heart of the house, the kitchen, is large with plenty of cabinets, an island, two ovens and it opens to a spacious family room with plenty of windows, an entertainment center, fireplace, and sliding door to your oasis. The beautiful wood-trimmed stairway leads up to a loft/library/office area with built in desk, storage, and shelving. You can enjoy working from home with a great golf course view. There is extra room for workout equipment too. The huge primary bedroom retreat is a true retreat, complete with two-sided fireplace you can also enjoy with a well-deserved spa inspired bath in your sunken bathtub. The ensuite bath has double sinks, tiled shower, and large walk-in closet. That NEWLY BUILT gorgeous deck is right off the primary bedroom, making this your "perfect sanctuary." Down the hall you will find linen cabinets, the third spacious bedroom and laundry room with a sink and additional cabinetry. This home also has a three-car garage with lots of storage and an oversized sink. This property is not just a house, it's a lifestyle. Conveniently located near Newport Road and close to local amenities, shopping, dining, and freeway. Make this home yours today and schedule your viewing. You won't be disappointed.
Sold for $655,000
Street View
Listed by: Better Homes and Gardens Real Estate Registry • Kathy Bell • Contact: 951-383-4343
Bought with: eXp Realty of California Inc
Tax assessed value
$655,000
29442 Painted Desert Dr, Menifee, CA 92584
3beds
2,361sqft
Single Family Residence
Built in 2000
7,841 Square Feet Lot
$655,600 Zestimate®
$277/sqft
$3,238 Estimated rent
Home value
$655,600
$623,000 - $688,000
$3,238/mo
Zestimate® history
Owner options
List your home for rent
$3,238/mo
Rent Zestimate®
Find your next renter with Zillow Rental Manager. Plus, with online applications, you can quickly screen prospective tenants – for free.
$3,238/mo
Rent Zestimate®
Refinance and save
$4,220/mo
Est. payment
Refinancing to a lower rate could help reduce your monthly payments and save thousands over the life of the loan.
$4,220/mo
Est. payment
Explore your selling options
Work with a Zillow partner agent
Leverage their expertise and Zillow's premium Showcase listings to get your home seen by more buyers.
Get startedList with your own agent
Get your home in front of millions of buyers by listing it on Zillow.
Learn how to do itSell it yourself
Take full control of how buyers see your home on Zillow by listing For Sale by Owner (FSBO).
List your homeWhat's special
Zillow last checked:
Listing updated:
Listed by:
Kathy Bell DRE #00893047 951-970-4441,
Better Homes and Gardens Real Estate Registry
Bought with:
Autumn Leroux, DRE #01956032
eXp Realty of California Inc
Adrian Leroux, DRE #02060742
eXp Realty of California Inc
Source: CRMLS,MLS#: SW24144123 Originating MLS: California Regional MLS
Originating MLS: California Regional MLSFacts & features
Interior
Bedrooms & bathrooms
- Bedrooms: 3
- Bathrooms: 3
- Full bathrooms: 3
- Main level bathrooms: 1
- Main level bedrooms: 1
Rooms
- Room types: Bedroom, Family Room, Kitchen, Laundry, Living Room, Primary Bedroom, Office, Other
Primary bedroom
- Features: Primary Suite
Bedroom
- Features: Bedroom on Main Level
Bathroom
- Features: Dual Sinks
Kitchen
- Features: Kitchen Island, Solid Surface Counters
Other
- Features: Walk-In Closet(s)
Heating
- Central
Cooling
- Central Air
Appliances
- Included: 6 Burner Stove, Barbecue, Double Oven, Dishwasher, Gas Cooktop, Disposal, Water Heater
- Laundry: Gas Dryer Hookup, Laundry Room, Upper Level
Features
- Ceiling Fan(s), High Ceilings, Bedroom on Main Level, Primary Suite, Walk-In Closet(s)
- Has fireplace: Yes
- Fireplace features: Bath, Family Room, Primary Bedroom
- Common walls with other units/homes: No Common Walls
Interior area
- Total interior livable area: 2,361 sqft
Property
Parking
- Total spaces: 3
- Parking features: Garage
- Attached garage spaces: 3
Features
- Levels: Two
- Stories: 2
- Entry location: 1
- Patio & porch: Deck
- Pool features: None
- Spa features: None
- Has view: Yes
- View description: Golf Course
Lot
- Size: 7,841 Square Feet
- Features: 0-1 Unit/Acre, Cul-De-Sac
Details
- Parcel number: 340170022
- Zoning: SP ZONE
- Special conditions: Standard
Construction
Type & style
- Home type: SingleFamily
- Property subtype: Single Family Residence
Materials
- Drywall
- Roof: Concrete
Condition
- New construction: No
- Year built: 2000
Utilities & green energy
- Sewer: Public Sewer
- Water: Public
- Utilities for property: Sewer Connected, Water Connected
Community & HOA
Community
- Features: Sidewalks
HOA
- Has HOA: Yes
- Amenities included: Other
- HOA fee: $25 quarterly
- HOA name: Maricopa
- HOA phone: 951-244-0048
Location
- Region: Menifee
Financial & listing details
- Price per square foot: $277/sqft
- Tax assessed value: $655,000
- Annual tax amount: $7,786
- Date on market: 7/18/2024
- Cumulative days on market: 6 days
- Listing terms: Submit
- Inclusions: Washer, dryer, kitchen refrigerator – (No warranties expressed or implied on these appliances)
- Road surface type: Paved
Price history
| Date | Event | Price |
|---|---|---|
| 8/9/2024 | Sold | $655,000-0.7%$277/sqft |
Source:  CRMLS #SW24144123 Report a problem CRMLS #SW24144123 Report a problem | ||
| 7/29/2024 | Pending sale | $659,900$280/sqft |
Source: CRMLS #SW24144123 Report a problem | ||
| 7/24/2024 | Contingent | $659,900$280/sqft |
Source: CRMLS #SW24144123 Report a problem | ||
| 7/18/2024 | Listed for sale | $659,900+127.6%$280/sqft |
Source: CRMLS #SW24144123 Report a problem | ||
| 3/25/2011 | Sold | $290,000+51%$123/sqft |
Source: Public Record Report a problem | ||
| 1/4/2011 | Sold | $192,000-30.1%$81/sqft |
Source: Public Record Report a problem | ||
| 12/29/2000 | Sold | $274,500$116/sqft |
Source: Public Record Report a problem | ||
Public tax history
| Year | Property taxes | Tax assessment |
|---|---|---|
| 2025 | $7,786 +73.6% | $655,000 +79.8% |
| 2024 | $4,486 -0.6% | $364,243 +2% |
| 2023 | $4,513 +1.2% | $357,102 +2% |
| 2022 | $4,461 +1.7% | $350,101 +2% |
| 2021 | $4,385 +1.6% | $343,237 +1% |
| 2020 | $4,314 +2.3% | $339,718 +2% |
| 2019 | $4,217 +4.3% | $333,057 +2% |
| 2018 | $4,044 +1.7% | $326,527 +2% |
| 2017 | $3,978 | $320,126 +2% |
| 2016 | $3,978 +5.3% | $313,850 +1.5% |
| 2015 | $3,778 +2.7% | $309,137 +2% |
| 2014 | $3,679 | $303,083 +26.8% |
| 2013 | -- | $239,000 -19.2% |
| 2012 | -- | $295,800 +43.6% |
| 2011 | -- | $206,000 |
| 2010 | -- | $206,000 -35.8% |
| 2009 | -- | $320,959 +2% |
| 2008 | -- | $314,667 +2% |
| 2007 | -- | $308,498 +2% |
| 2006 | -- | $302,450 +2% |
| 2005 | -- | $296,520 |
Find assessor info on the county website
Neighborhood: 92584
Nearby homes
- $578,7003 bd3 ba1.6k sqft29454 Painted Desert Dr, Menifee, CA 92584Off Market

- $612,6003 bd3 ba2.1k sqft29460 Painted Desert Dr, Menifee, CA 92584Off Market
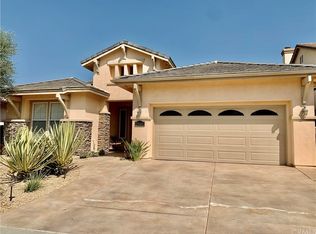
- $522,3002 bd3 ba1.6k sqft29437 Painted Desert Dr, Menifee, CA 92584Off Market

- $620,3004 bd3 ba2.2k sqft29425 Painted Desert Dr, Menifee, CA 92584Off Market

- $624,9004 bd3 ba2.3k sqft29478 Painted Desert Dr, Menifee, CA 92584Off Market
- $574,4003 bd2 ba1.6k sqft29389 Painted Desert Dr, Menifee, CA 92584Off Market
- $549,1003 bd2 ba1.6k sqft29362 Desert Terrace Dr, Menifee, CA 92584Off Market
- $565,6002 bd2 ba1.6k sqft29401 Painted Desert Dr, Menifee, CA 92584Off Market
Nearby schools
GreatSchools rating
- 5/10Freedom Crest Elementary SchoolGrades: K-5Distance: 0.3 mi
- 5/10Hans Christensen Middle SchoolGrades: 6-8Distance: 2.5 mi
- 8/10Santa Rosa AcademyGrades: K-12Distance: 2 mi
Get a cash offer in 3 minutes
Find out how much your home could sell for in as little as 3 minutes with a no-obligation cash offer.
Estimated market value
$655,600
Get a cash offer in 3 minutes
Find out how much your home could sell for in as little as 3 minutes with a no-obligation cash offer.
Estimated market value
$655,600
- California
- Riverside County
- Menifee
- 92584
- 29442 Painted Desert Dr
Nearby cities
Nearby neighborhoods
Nearby zip codes
Other Menifee Topics
