* Welcome to 29443 Trailwood Drive *
This beautifully updated home offers the perfect blend of comfort, style, and functionality—making it an ideal place for your family to create lasting memories. Nestled in a warm and inviting neighborhood, this property is surrounded by wonderful biking and walking trails, perfect for evening strolls, weekend adventures, or teaching little ones how to ride their bikes.
Inside, you’ll find a thoughtfully remodeled kitchen (2023) featuring modern finishes, stainless steel appliances (2021), and plenty of space to cook and gather together. The updated bathroom (2023) adds a touch of spa-like relaxation, while custom recessed lighting and plantation shutters give the entire home a polished, timeless feel.
The major mechanicals and updates provide peace of mind for years to come, including:
New Furnace & A/C (2025)
Freshly painted home (2025)
Roof (2019)
Outdoor drain system (2023)
Step outside and you’ll appreciate a neighborhood that truly supports a family lifestyle—close to fantastic restaurants, shops, and community amenities. Whether it’s enjoying a cozy evening indoors or heading out for a bike ride on the nearby trails, this home offers the best of both worlds.
A place filled with love, comfort, and convenience—welcome home.
Sold for $511,000
$511,000
29443 Trailwood Dr, Warren, MI 48092
4beds
4,196sqft
Single Family Residence
Built in 2005
6,969 Square Feet Lot
$528,100 Zestimate®
$122/sqft
$3,073 Estimated rent
Home value
$528,100
$491,000 - $565,000
$3,073/mo
Zestimate® history
Owner options
List your home for rent
$3,073/mo
Rent Zestimate®
Find your next renter with Zillow Rental Manager. Plus, with online applications, you can quickly screen prospective tenants – for free.
$3,073/mo
Rent Zestimate®
Refinance and save
$3,470/mo
Est. payment
Refinancing to a lower rate could help reduce your monthly payments and save thousands over the life of the loan.
$3,470/mo
Est. payment
Explore your selling options
Work with a Zillow partner agent
Leverage their expertise and Zillow's premium Showcase listings to get your home seen by more buyers.
Get startedList with your own agent
Get your home in front of millions of buyers by listing it on Zillow.
Learn how to do itSell it yourself
Take full control of how buyers see your home on Zillow by listing For Sale by Owner (FSBO).
List your homeWhat's special
Zillow last checked:
Listing updated:
Listed by:
Sarmed Yokhana 248-798-3995,
Real Estate One-Rochester
Bought with:
Nhon Tran, 6501413861
Real Estate One-Sterling Heights
Source: Realcomp II,MLS#: 20251029755
Facts & features
Interior
Bedrooms & bathrooms
- Bedrooms: 4
- Bathrooms: 4
- Full bathrooms: 3
- 1/2 bathrooms: 1
Primary bedroom
- Level: Second
- Area: 120
- Dimensions: 12 X 10
Bedroom
- Level: Second
- Area: 64
- Dimensions: 8 X 8
Bedroom
- Level: Second
- Area: 64
- Dimensions: 8 X 8
Bedroom
- Level: Second
- Area: 48
- Dimensions: 8 X 6
Primary bathroom
- Level: Entry
- Area: 48
- Dimensions: 8 X 6
Other
- Level: Basement
- Area: 48
- Dimensions: 8 X 6
Other
- Level: Second
- Area: 48
- Dimensions: 8 X 6
Other
- Level: Entry
- Area: 48
- Dimensions: 8 X 6
Family room
- Level: Entry
- Area: 100
- Dimensions: 10 X 10
Kitchen
- Level: Entry
- Area: 150
- Dimensions: 15 X 10
Heating
- Forced Air, Hot Water, Natural Gas
Appliances
- Included: Dishwasher, Disposal, Dryer, Energy Star Qualified Refrigerator, Free Standing Electric Oven, Humidifier, Microwave, Range Hood, Stainless Steel Appliances, Washer
Features
- Jetted Tub
- Basement: Finished
- Has fireplace: Yes
- Fireplace features: Family Room, Gas
Interior area
- Total interior livable area: 4,196 sqft
- Finished area above ground: 2,796
- Finished area below ground: 1,400
Property
Parking
- Total spaces: 2
- Parking features: Two Car Garage, Attached
- Attached garage spaces: 2
Features
- Levels: Two
- Stories: 2
- Entry location: GroundLevelwSteps
- Patio & porch: Deck
- Pool features: None
Lot
- Size: 6,969 Square Feet
- Dimensions: 60 x 121.22
Details
- Parcel number: 121308205031
- Special conditions: Short Sale No,Standard
Construction
Type & style
- Home type: SingleFamily
- Architectural style: Colonial
- Property subtype: Single Family Residence
Materials
- Brick
- Foundation: Basement, Drainage System, Poured
Condition
- New construction: No
- Year built: 2005
- Major remodel year: 2023
Utilities & green energy
- Electric: Circuit Breakers
- Sewer: Public Sewer
- Water: Public
Community & HOA
Community
- Features: Sidewalks
- Security: Security System Owned, Smoke Detectors
HOA
- Has HOA: Yes
- HOA fee: $100 monthly
Location
- Region: Warren
Financial & listing details
- Price per square foot: $122/sqft
- Tax assessed value: $135,120
- Annual tax amount: $7,186
- Date on market: 8/22/2025
- Cumulative days on market: 4 days
- Listing agreement: Exclusive Agency
- Listing terms: Cash,Conventional
Price history
| Date | Event | Price |
|---|---|---|
| 9/29/2025 | Sold | $511,000+3.2%$122/sqft |
Source:  Realcomp II #20251029755 Report a problem Realcomp II #20251029755 Report a problem | ||
| 9/3/2025 | Pending sale | $495,000$118/sqft |
Source: Realcomp II #20251029755 Report a problem | ||
| 8/22/2025 | Listed for sale | $495,000+230%$118/sqft |
Source: Realcomp II #20251029755 Report a problem | ||
| 10/4/2011 | Sold | $150,000-2.1%$36/sqft |
Source: Public Record Report a problem | ||
| 4/27/2011 | Sold | $153,175-50.6%$37/sqft |
Source: Public Record Report a problem | ||
| 10/26/2006 | Sold | $310,000$74/sqft |
Source: Public Record Report a problem | ||
Public tax history
| Year | Property taxes | Tax assessment |
|---|---|---|
| 2025 | $7,036 +5.3% | $193,770 +9.7% |
| 2024 | $6,682 +6.7% | $176,580 +5.9% |
| 2023 | $6,262 -1.7% | $166,690 +8.2% |
| 2022 | $6,371 +0.6% | $154,020 +4.6% |
| 2021 | $6,333 | $147,270 +2.7% |
| 2020 | $6,333 +6.9% | $143,350 +7.6% |
| 2019 | $5,923 -0.3% | $133,250 +1.4% |
| 2018 | $5,939 | $131,360 +6.1% |
| 2017 | -- | $123,780 |
| 2016 | -- | $123,780 +8.3% |
| 2015 | -- | $114,310 +956.8% |
| 2012 | -- | $10,817 |
| 2010 | -- | -- |
| 2009 | -- | $150,740 -6.8% |
| 2008 | -- | $161,740 +1.2% |
| 2007 | -- | $159,820 +264.1% |
| 2006 | -- | $43,890 |
Find assessor info on the county website
Neighborhood: 48092
Nearby homes
- $387,0004 bd2 ba-- sqft29465 Trailwood Dr, Warren, MI 48092Off Market
- $432,2004 bd3 ba2.4k sqft29487 Trailwood Dr, Warren, MI 48092Off Market
- $386,1003 bd2 ba-- sqft29399 Trailwood Dr, Warren, MI 48092Off Market
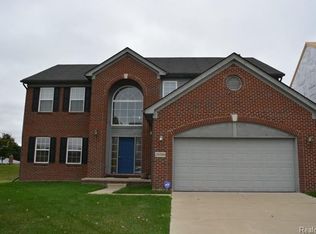
- $414,9004 bd2 ba2.3k sqft29436 Trailwood Dr, Warren, MI 48092Off Market
- $465,1007,405 Square Feet29458 Trailwood Dr, Warren, MI 48092Off Market
- $448,9904 bd3 ba2.3k sqft29414 Trailwood Dr, Warren, MI 48092Sold
- $267,0003 bd1 ba1.3k sqft29422 Runey Dr, Warren, MI 48092Off Market
- $421,3003 bd3 ba2.6k sqft29509 Trailwood Dr, Warren, MI 48092Off Market
Nearby schools
GreatSchools rating
- 6/10Green Acres Elementary SchoolGrades: PK-5Distance: 1.1 mi
- 7/10Beer Middle SchoolGrades: 6-8Distance: 1.2 mi
- 5/10Warren Mott High SchoolGrades: 9-12Distance: 0.9 mi
Get a cash offer in 3 minutes
Find out how much your home could sell for in as little as 3 minutes with a no-obligation cash offer.
Estimated market value
$528,100
Get a cash offer in 3 minutes
Find out how much your home could sell for in as little as 3 minutes with a no-obligation cash offer.
Estimated market value
$528,100
- Michigan
- Macomb County
- Warren
- 48092
- 29443 Trailwood Dr
Nearby cities
Nearby zip codes
Other Warren Topics
