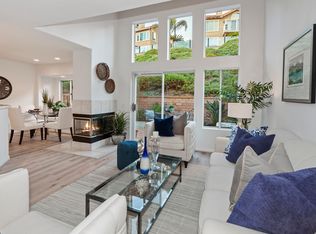
SPACIOUS 3 Bedroom Luxury Private Entry End Unit Townhome with ULTRA-PREMIUM LOCATION, Attached 2 Car Garage, and Adjacent Guest Parking. Upgraded with High End Andersen Windows and Doors, this Beautiful Light Executive Jamaica Townhouse is located in the Prestigious "Niguel Summit" Community. Adjacent to the rarely used Gated Pool and Spa with small park area in between, it offers a Detached Home Feel without all the drawbacks. Its Large Gated Side Yard and Spacious Patio are very private. You will love the Well-Designed Floor Plan, Vaulted Ceilings, Elegant Spiral Staircase, Formal Dining and Living Spaces, Dual-Sided Fireplace and Indoor Laundry Room. The Kitchen with Granite Counters is a short walk from the Garage through the Large Dedicated Laundry Room with plenty of storage in between. The Family Room and Formal Living & Dining Rooms with Luxury Vinyl Plank Flooring are separated by a wall with Fireplace that many homeowners have removed to create a Huge Open Floor plan. Two Bedrooms and a Full Bath are at the top of the Spiral Staircase. A Window and Tree Lined Hallway leads to the Huge Master Bedroom Suite with Large Walk-in Closet, a 3-way Fireplace and a Spacious Private Retreat perfect for a library or office. The Large Master Suite is the perfect Oasis with a Balcony that overlooks your Serene Patio and landscaped slope. Relax in your Spa-Like Master Bath Suite with a large Roman Soaking Tub, Dual Vanities and Walk-In Shower. The spacious backyard with ample seating areas boast the perfect space to entertain friends & family. Ideally located just steps away from the Community Pool and Spa with an Oversized 2 Car Garage and adjacent guest parking spots, this rare home is minutes away from World Class Resorts, OC beaches and Blue-Ribbon schools.
Sold for $1,155,000
Listed by: Keller Williams Realty • Dave Wilkinson • Contact: 949-246-7040
Bought with: Coldwell Banker Realty
$1,155,000
29445 Port Royal Way, Laguna Niguel, CA 92677
3beds
2,040sqft
Townhouse
Built in 1989
-- sqft lot
$1,361,200 Zestimate®
$566/sqft
$5,387 Estimated rent
Home value
$1,361,200
$1.27M - $1.47M
$5,387/mo
Zestimate® history
Owner options
List your home for rent
$5,387/mo
Rent Zestimate®
Find your next renter with Zillow Rental Manager. Plus, with online applications, you can quickly screen prospective tenants – for free.
$5,387/mo
Rent Zestimate®
Refinance and save
$7,528/mo
Est. payment
Refinancing to a lower rate could help reduce your monthly payments and save thousands over the life of the loan.
$7,528/mo
Est. payment
Explore your selling options
Work with a Zillow partner agent
Leverage their expertise and Zillow's premium Showcase listings to get your home seen by more buyers.
Get startedList with your own agent
Get your home in front of millions of buyers by listing it on Zillow.
Learn how to do itSell it yourself
Take full control of how buyers see your home on Zillow by listing For Sale by Owner (FSBO).
List your homeWhat's special
Zillow last checked:
Listing updated:
Listed by:
Dave Wilkinson DRE #01083656 949-444-2329,
Keller Williams Realty
Bought with:
Tim Smith, DRE #01346878
Coldwell Banker Realty
Julia Schwier, DRE #01981558
Coldwell Banker Realty
Source: CRMLS,MLS#: OC23154558 Originating MLS: California Regional MLS
Originating MLS: California Regional MLSFacts & features
Interior
Bedrooms & bathrooms
- Bedrooms: 3
- Bathrooms: 3
- Full bathrooms: 2
- 1/2 bathrooms: 1
- Main level bathrooms: 1
Rooms
- Room types: Bedroom, Family Room, Kitchen, Laundry, Living Room, Primary Bathroom, Primary Bedroom, Retreat
Bedroom
- Features: All Bedrooms Up
Bathroom
- Features: Bathtub, Dual Sinks, Separate Shower
Kitchen
- Features: Granite Counters
Heating
- Central, Forced Air
Cooling
- Central Air
Appliances
- Included: Dishwasher, Disposal, Microwave, Refrigerator
- Laundry: Washer Hookup, Electric Dryer Hookup, Gas Dryer Hookup, Inside, In Kitchen, Laundry Room
Features
- Breakfast Bar, Balcony, Granite Counters, Unfurnished, All Bedrooms Up
- Flooring: Carpet, Vinyl
- Windows: Double Pane Windows, ENERGY STAR Qualified Windows, Shutters
- Has fireplace: Yes
- Fireplace features: Family Room, Living Room
- Common walls with other units/homes: 1 Common Wall,End Unit,No One Above,No One Below
Interior area
- Total interior livable area: 2,040 sqft
Property
Parking
- Total spaces: 2
- Parking features: Direct Access, Door-Single, Garage Faces Front, Garage, Garage Door Opener, Guest
- Attached garage spaces: 2
Accessibility
- Accessibility features: None
Features
- Levels: Two
- Stories: 2
- Entry location: 1
- Patio & porch: Concrete
- Pool features: Association
- Has spa: Yes
- Spa features: Association
- Fencing: Block
- Has view: Yes
- View description: Pool
- Waterfront features: Ocean Side Of Freeway
Lot
- Features: Close to Clubhouse
Details
- Parcel number: 93347492
- Special conditions: Standard
Construction
Type & style
- Home type: Townhouse
- Architectural style: Spanish,Traditional
- Property subtype: Townhouse
- Attached to another structure: Yes
Materials
- Stucco
- Roof: Spanish Tile
Condition
- New construction: No
- Year built: 1989
Details
- Builder model: Largest
- Builder name: Barratt
Utilities & green energy
- Sewer: Public Sewer
- Water: Public
- Utilities for property: Cable Available, Electricity Connected, Phone Available, Sewer Connected, Water Connected
Community & HOA
Community
- Features: Biking, Curbs, Gutter(s), Hiking, Rural, Street Lights, Sidewalks
- Subdivision: Jamaica (Ja)
HOA
- Has HOA: Yes
- Amenities included: Pool, Spa/Hot Tub, Trail(s)
- HOA fee: $175 monthly
- HOA name: Niguel Summit HOA
- HOA phone: 800-428-5588
- Second HOA fee: $369 monthly
- Second HOA name: Jamaica Hoa
- Second HOA phone: 800-232-7517
Location
- Region: Laguna Niguel
Financial & listing details
- Price per square foot: $566/sqft
- Tax assessed value: $1,178,100
- Annual tax amount: $11,896
- Date on market: 8/30/2023
- Cumulative days on market: 20 days
- Listing terms: Cash,Cash to New Loan
- Road surface type: Paved
Price history
| Date | Event | Price |
|---|---|---|
| 11/13/2023 | Listing removed | -- |
Source: Zillow Rentals Report a problem | ||
| 10/25/2023 | Listed for rent | $4,850$2/sqft |
Source: Zillow Rentals Report a problem | ||
| 10/23/2023 | Sold | $1,155,000-1.7%$566/sqft |
Source:  CRMLS #OC23154558 Report a problem CRMLS #OC23154558 Report a problem | ||
| 10/5/2023 | Pending sale | $1,175,000$576/sqft |
Source: CRMLS #OC23154558 Report a problem | ||
| 9/20/2023 | Contingent | $1,175,000$576/sqft |
Source: CRMLS #OC23154558 Report a problem | ||
| 8/30/2023 | Listed for sale | $1,175,000+403.2%$576/sqft |
Source: CRMLS #OC23154558 Report a problem | ||
| 5/30/1997 | Sold | $233,500+14.5%$114/sqft |
Source: Public Record Report a problem | ||
| 8/7/1996 | Sold | $204,000$100/sqft |
Source: Public Record Report a problem | ||
Public tax history
| Year | Property taxes | Tax assessment |
|---|---|---|
| 2025 | $11,896 +1.7% | $1,178,100 +2% |
| 2024 | $11,698 +524.9% | $1,155,000 +505.3% |
| 2023 | $1,872 +2% | $190,819 +2% |
| 2022 | $1,835 +2% | $187,078 +2% |
| 2021 | $1,798 +1% | $183,410 +1% |
| 2020 | $1,780 | $181,530 +2% |
| 2019 | $1,780 +2.1% | $177,971 +2% |
| 2018 | $1,744 +4.2% | $174,482 +2% |
| 2017 | $1,674 | $171,061 +2% |
| 2016 | $1,674 +2% | $167,707 +1.5% |
| 2015 | $1,641 +3.7% | $165,188 +2% |
| 2014 | $1,583 | $161,953 +0.5% |
| 2013 | -- | $161,222 +2% |
| 2012 | -- | $158,061 +2% |
| 2011 | -- | $154,962 +0.8% |
| 2010 | -- | $153,804 -0.2% |
| 2009 | -- | $154,170 +2% |
| 2008 | -- | $151,148 +2% |
| 2007 | -- | $148,185 +2% |
| 2006 | -- | $145,280 +2% |
| 2005 | -- | $142,432 +2% |
| 2004 | -- | $139,640 +1.9% |
| 2003 | -- | $137,081 +2% |
| 2002 | -- | $134,394 +2% |
| 2001 | $1,278 +2% | $131,759 +2% |
| 2000 | $1,254 | $129,176 |
Find assessor info on the county website
Neighborhood: 92677
Nearby homes
- $1,050,0003 bd3 ba1.6k sqft29437 Port Royal Way, Laguna Niguel, CA 92677Sold
- $1,012,2002 bd3 ba1.6k sqft29415 Port Royal Way, Laguna Niguel, CA 92677Off Market
- $935,8002 bd4 ba1.4k sqft29421 Port Royal Way, Laguna Niguel, CA 92677Off Market
- $1,345,3003 bd3 ba2k sqft29425 Port Royal Way, Laguna Niguel, CA 92677Off Market
- $1,396,4003 bd2 ba1.7k sqft29412 Port Royal Way, Laguna Niguel, CA 92677Off Market
- $1,074,1002 bd2 ba1.5k sqft29426 Port Royal Way, Laguna Niguel, CA 92677Off Market
- $1,088,7002 bd2 ba1.4k sqft29432 Port Royal Way, Laguna Niguel, CA 92677Off Market
- $1,080,4002 bd3 ba1.6k sqft29441 Port Royal Way, Laguna Niguel, CA 92677Off Market
Nearby schools
GreatSchools rating
- 9/10Moulton Elementary SchoolGrades: K-5Distance: 0.4 mi
- 9/10Aliso Viejo Middle SchoolGrades: 6-8Distance: 3.3 mi
- 10/10Aliso Niguel High SchoolGrades: 9-12Distance: 2 mi
Schools provided by the listing agent
- Elementary: Moulton
- Middle: Aliso Niguel
- High: Dana Hills
Source: CRMLS. This data may not be complete. We recommend contacting the local school district to confirm school assignments for this home.
Get a cash offer in 3 minutes
Find out how much your home could sell for in as little as 3 minutes with a no-obligation cash offer.
Estimated market value
$1,361,200
Get a cash offer in 3 minutes
Find out how much your home could sell for in as little as 3 minutes with a no-obligation cash offer.
Estimated market value
$1,361,200
- California
- Orange County
- Laguna Niguel
- 92677
- 29445 Port Royal Way
Nearby cities
Nearby zip codes
Other Laguna Niguel Topics
