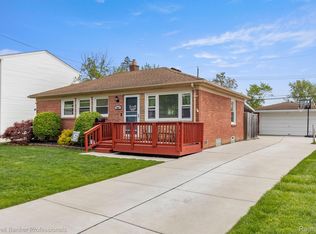
Welcome Home - 29445 Red Cedar Drive. This 3-bedroom Brick Ranch is tucked away in a quiet, tree-lined, and highly sought-after neighborhood in Flat Rock. This move-in ready home offers the perfect blend of comfort, style, and functionality.
The main level features a large picture window and a seamless layout ideal for both everyday living and entertaining. The kitchen comes complete with all appliances and ample cabinet space. The cozy dining room flows into the living room so you can have family dinners and entertain at the same time. You will also find generously sized bedrooms and a full bathroom, with the all bedrooms offering larger closets and plenty of natural light.
The finished basement provides a versatile room - storage space. The entertainment area features a decorative fireplace, private bar area and heavy duty epoxy floor. Outside, you can enjoy a private backyard retreat with a covered patio, mature landscaping, and a fenced yard that is ideal for summer barbecues or a peaceful morning coffee. The property also includes an amazing 2 car garage with electric panel and garage heater for them cold months. Find a RV plug on the driveway side of the home for your camper.
Conveniently located just minutes from schools, parks, shopping, and highway access, the home has been updated with a New Furnace & AC unit (Approx. 1.5 yr old), Roof on Both Home and Garage (Approx. 10 years old), Updated Windows (Most), New Driveway 2023 and Updated Bath.
Exclusions ** TV in Living Room
*** ALL TV Mounts to Stay.
Don’t miss your opportunity to call Red Cedar Drive home! Please let me know if you would like to schedule a viewing or if you have any questions.
This wont last!
Sold for $232,000
$232,000
29445 Red Cedar Dr, Flat Rock, MI 48134
3beds
1,807sqft
Single Family Residence
Built in 1954
6,098 Square Feet Lot
$233,000 Zestimate®
$128/sqft
$1,768 Estimated rent
Home value
$233,000
$217,000 - $252,000
$1,768/mo
Zestimate® history
Owner options
List your home for rent
$1,768/mo
Rent Zestimate®
Find your next renter with Zillow Rental Manager. Plus, with online applications, you can quickly screen prospective tenants – for free.
$1,768/mo
Rent Zestimate®
Refinance and save
$1,717/mo
Est. payment
Refinancing to a lower rate could help reduce your monthly payments and save thousands over the life of the loan.
$1,717/mo
Est. payment
Explore your selling options
Work with a Zillow partner agent
Leverage their expertise and Zillow's premium Showcase listings to get your home seen by more buyers.
Get startedList with your own agent
Get your home in front of millions of buyers by listing it on Zillow.
Learn how to do itSell it yourself
Take full control of how buyers see your home on Zillow by listing For Sale by Owner (FSBO).
List your homeWhat's special
Mature landscapingUpdated bathPlenty of natural lightGenerously sized bedroomsLarge picture windowPrivate bar area
Zillow last checked:
Listing updated:
Listed by:
Shane M Modi 313-516-8350,
ERA Prime Real Estate Group South
Bought with:
Rachel Martell, 6501440867
Real Estate One Trenton
Source: Realcomp II,MLS#: 20261031384
Facts & features
Interior
Bedrooms & bathrooms
- Bedrooms: 3
- Bathrooms: 1
- Full bathrooms: 1
Bedroom
- Level: Entry
- Area: 108
- Dimensions: 12 X 9
Bedroom
- Level: Entry
- Area: 110
- Dimensions: 11 X 10
Bedroom
- Level: Entry
- Area: 80
- Dimensions: 10 X 8
Other
- Level: Entry
- Area: 40
- Dimensions: 8 X 5
Dining room
- Level: Entry
- Area: 70
- Dimensions: 10 X 7
Kitchen
- Level: Entry
- Area: 100
- Dimensions: 10 X 10
Laundry
- Level: Basement
- Area: 50
- Dimensions: 10 X 5
Living room
- Level: Entry
- Area: 169
- Dimensions: 13 X 13
Heating
- Forced Air, Natural Gas
Cooling
- Ceiling Fans, Central Air
Appliances
- Included: Dishwasher, Disposal, Dryer, Free Standing Gas Range, Free Standing Refrigerator, Vented Exhaust Fan, Washer
- Laundry: Laundry Room
Features
- Basement: Daylight,Finished,Full,Interior Entry
- Has fireplace: Yes
- Fireplace features: Basement
Interior area
- Total interior livable area: 1,807 sqft
- Finished area above ground: 907
- Finished area below ground: 900
Property
Parking
- Total spaces: 2
- Parking features: Two Car Garage, Detached, Driveway, Electricityin Garage, Garage Faces Front, Heated Garage
- Garage spaces: 2
Features
- Levels: One
- Stories: 1
- Entry location: GroundLevel
- Patio & porch: Covered, Patio, Porch
- Exterior features: Awnings, Chimney Caps, Lighting
- Pool features: None
- Fencing: Back Yard,Fenced
Lot
- Size: 6,098 Square Feet
- Dimensions: 50 x 122
Details
- Parcel number: 58135020257000
- Special conditions: Short Sale No,Standard
Construction
Type & style
- Home type: SingleFamily
- Architectural style: Ranch
- Property subtype: Single Family Residence
Materials
- Brick
- Foundation: Basement, Poured
- Roof: Asphalt
Condition
- New construction: No
- Year built: 1954
Utilities & green energy
- Electric: Circuit Breakers, Utility Smart Meter
- Sewer: Public Sewer
- Water: Public
- Utilities for property: Above Ground Utilities, Cable Available
Community & HOA
Community
- Subdivision: HURON DRIVE ESTATES 2
HOA
- Has HOA: No
Location
- Region: Flat Rock
Financial & listing details
- Price per square foot: $128/sqft
- Tax assessed value: $54,870
- Annual tax amount: $2,971
- Date on market: 5/8/2026
- Cumulative days on market: 3 days
- Listing agreement: Exclusive Right To Sell
- Listing terms: Cash,Conventional,FHA,Va Loan
- Exclusions: Exclusion(s) Exist
Price history
| Date | Event | Price |
|---|---|---|
| 6/10/2026 | Sold | $232,000+7.9%$128/sqft |
Source:  Realcomp II #20261031384 Report a problem Realcomp II #20261031384 Report a problem | ||
| 5/11/2026 | Pending sale | $215,000$119/sqft |
Source: Realcomp II #20261031384 Report a problem | ||
| 5/8/2026 | Listed for sale | $215,000$119/sqft |
Source: Realcomp II #20261031384 Report a problem | ||
Public tax history
| Year | Property taxes | Tax assessment |
|---|---|---|
| 2025 | -- | $81,500 +12.3% |
| 2024 | -- | $72,600 +12.6% |
| 2023 | -- | $64,500 +11.2% |
| 2022 | -- | $58,000 +6% |
| 2021 | -- | $54,700 |
| 2020 | $2,400 +7.4% | $54,700 +13% |
| 2019 | $2,235 | $48,400 +7.8% |
| 2018 | $2,235 | $44,900 -6.3% |
| 2017 | -- | $47,900 +6% |
| 2016 | $1,633 | $45,200 +0.9% |
| 2015 | $1,633 -58.7% | $44,800 +13.4% |
| 2013 | $3,950 +141.9% | $39,500 -5% |
| 2012 | $1,633 | $41,600 -9.8% |
| 2010 | -- | $46,100 -12.9% |
| 2009 | -- | $52,900 -15.4% |
| 2008 | -- | $62,500 -4.1% |
| 2007 | -- | $65,200 +5% |
| 2005 | $1,364 +15% | $62,100 +13.5% |
| 2002 | $1,186 -28.6% | $54,700 +41.7% |
| 2001 | $1,661 +6.9% | $38,600 +3.2% |
| 2000 | $1,554 | $37,404 |
Find assessor info on the county website
Neighborhood: 48134
Nearby homes
- $193,700-- bd1 ba915 sqft29463 Red Cedar Dr, Flat Rock, MI 48134Off Market
- $225,0003 bd1 ba1.8k sqft29427 Red Cedar Dr, Flat Rock, MI 48134Sold
- $173,800-- bd1 ba914 sqft29481 Red Cedar Dr, Flat Rock, MI 48134Off Market
- $186,6006,098 Square Feet29409 Red Cedar Dr, Flat Rock, MI 48134Off Market
- $182,0003 bd1 ba1.7k sqft29440 Tamarack Dr, Flat Rock, MI 48134Sold
- $181,2003 bd1 ba907 sqft29430 Tamarack Dr, Flat Rock, MI 48134Off Market
- $193,4002 bd2 ba907 sqft29450 Tamarack Dr, Flat Rock, MI 48134Off Market
- $205,5003 bd1 ba914 sqft29497 Red Cedar Dr, Flat Rock, MI 48134Off Market
Nearby schools
GreatSchools rating
- 4/10John M. Barnes Elementary SchoolGrades: 3-5Distance: 0.4 mi
- 5/10Thomas Simpson Middle SchoolGrades: 6-8Distance: 0.2 mi
- 8/10Flat Rock Community High SchoolGrades: 9-12Distance: 0.7 mi
Get a cash offer in 3 minutes
Find out how much your home could sell for in as little as 3 minutes with a no-obligation cash offer.
Estimated market value
$233,000
Get a cash offer in 3 minutes
Find out how much your home could sell for in as little as 3 minutes with a no-obligation cash offer.
Estimated market value
$233,000
- Michigan
- Wayne County
- Flat Rock
- 48134
- 29445 Red Cedar Dr
Nearby cities
Nearby zip codes
Other Flat Rock Topics
