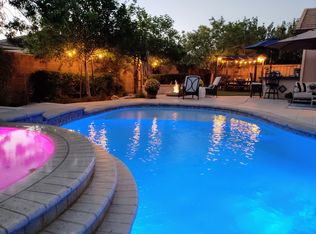
Visit this beautifully-remodeled masterpiece! Perfect location! Featuring a large Heated Pool with surround sound and lighting! Paradise living! Model home with all the bells and whistles! Dream home sitting in a serene, picturesque community. Private, large, backyard is perfect for pool parties. Bar and BBQ are A+! The flow of the house is very welcoming. As you enter the foyer, the living room with open beam ceilings gives a very warm welcoming feeling. As you pass the staircase, the dining room awaits to your right and the fire-pit and pool await you on your left. The inside/outside design of the home makes the exterior courtyard feel like an extension of the home. The expansive kitchen is the heart of the home and it flows exceptionally-well with the outside bar, bbq grill and grass patio. The family room and fireplace were updated. Private bedroom downstairs with full, remodeled, bathroom. 3 car tandem garage! Upstairs loft can be used as playroom or office. Bedrooms and bathrooms were remodeled with exquisite touch. Make the dream real, buy the home you deserve!
Sold for $740,000
$740,000
29447 Village Pkwy, Lake Elsinore, CA 92530
4beds
2,581sqft
Single Family Residence
Built in 2007
7,405 Square Feet Lot
$738,200 Zestimate®
$287/sqft
$3,946 Estimated rent
Home value
$738,200
$672,000 - $812,000
$3,946/mo
Zestimate® history
Owner options
List your home for rent
$3,946/mo
Rent Zestimate®
Find your next renter with Zillow Rental Manager. Plus, with online applications, you can quickly screen prospective tenants – for free.
$3,946/mo
Rent Zestimate®
Refinance and save
$4,805/mo
Est. payment
Refinancing to a lower rate could help reduce your monthly payments and save thousands over the life of the loan.
$4,805/mo
Est. payment
Explore your selling options
Work with a Zillow partner agent
Leverage their expertise and Zillow's premium Showcase listings to get your home seen by more buyers.
Get startedList with your own agent
Get your home in front of millions of buyers by listing it on Zillow.
Learn how to do itSell it yourself
Take full control of how buyers see your home on Zillow by listing For Sale by Owner (FSBO).
List your homeWhat's special
Expansive kitchenBar and bbqFire-pit and poolPerfect for pool partiesDining roomPrivate bedroom downstairs
Zillow last checked:
Listing updated:
Listed by:
Rafael Bautista DRE #01451614 619-709-0942,
Christian Stanley Finance Realty
Bought with:
Marissa Cardenas Rodriguez, DRE #02075379
REAL BROKERAGE TECHNOLOGIES
Source: SDMLS,MLS#: 240021032 Originating MLS: SDMLS
Originating MLS: SDMLSFacts & features
Interior
Bedrooms & bathrooms
- Bedrooms: 4
- Bathrooms: 3
- Full bathrooms: 3
Heating
- Fireplace, Forced Air Unit
Cooling
- Central Forced Air
Appliances
- Included: Dishwasher, Microwave, Pool/Spa/Equipment, Solar Panels, Built In Range, Range/Stove Hood, Built-In
- Laundry: Gas
Features
- Kitchen Island, Remodeled Kitchen, Shower
- Flooring: Ceramic Tile, Laminate, Wood
- Number of fireplaces: 1
- Fireplace features: Fire Pit, FP in Living Room
- Common walls with other units/homes: Detached
Interior area
- Total structure area: 2,581
- Total interior livable area: 2,581 sqft
Property
Parking
- Total spaces: 5
- Parking features: Attached, Garage, Garage - Two Door, Tandem
- Garage spaces: 3
Features
- Levels: 2 Story
- Stories: 2
- Patio & porch: Awning/Porch Covered, Cabana, Gazebo, Porch - Front
- Pool features: Association, Below Ground, Community/Common, Heated, Private
- Has spa: Yes
- Spa features: Private
- Fencing: Blockwall,Full,Wood
- Has view: Yes
- View description: Mountains/Hills, Greenbelt, Parklike
- Frontage type: Open Space
Lot
- Size: 7,405 Square Feet
Details
- Additional structures: N/K
- Parcel number: 371311009
Construction
Type & style
- Home type: SingleFamily
- Architectural style: Mediterranean/Spanish
- Property subtype: Single Family Residence
Materials
- Stucco
- Roof: Tile/Clay
Condition
- Turnkey,Updated/Remodeled
- Year built: 2007
Utilities & green energy
- Sewer: Sewer Connected
- Water: Public
- Utilities for property: Electricity Connected, Sewer Connected, Water Connected
Community & HOA
Community
- Features: BBQ, Clubhouse/Rec Room, Playground, Pool, Recreation Area, Spa/Hot Tub
- Security: Carbon Monoxide Detectors, Smoke Detector
- Subdivision: OUT OF AREA
HOA
- Amenities included: Pets Permitted, Playground, Pool, Barbecue, Spa, Picnic Area, Biking Trails
- Services included: Clubhouse Paid
- HOA fee: $120 monthly
- HOA name: Summerly
Location
- Region: Lake Elsinore
Financial & listing details
- Price per square foot: $287/sqft
- Tax assessed value: $754,799
- Date on market: 9/4/2024
- Listing terms: Cal Vet,Cash,Conventional,FHA,Submit,VA
- Electric utility on property: Yes
Price history
| Date | Event | Price |
|---|---|---|
| 5/6/2026 | Listing removed | $649,900-12.2%$252/sqft |
Source:  bridgeMLS/CCAR/Bay East AOR #CRSW23040344 Report a problem bridgeMLS/CCAR/Bay East AOR #CRSW23040344 Report a problem | ||
| 1/28/2025 | Sold | $740,000+1.4%$287/sqft |
Source:  SDMLS #240021032 Report a problem SDMLS #240021032 Report a problem | ||
| 10/25/2024 | Pending sale | $730,000$283/sqft |
Source: SDMLS #240021032 Report a problem | ||
| 10/10/2024 | Price change | $730,000-2.7%$283/sqft |
Source: SDMLS #240021032 Report a problem | ||
| 9/5/2024 | Listed for sale | $750,000+14.9%$291/sqft |
Source: SDMLS #240021032 Report a problem | ||
| 6/23/2023 | Sold | $652,500+0.4%$253/sqft |
Source: Public Record Report a problem | ||
| 5/16/2023 | Pending sale | $649,900$252/sqft |
Source:  CRMLS #SW23040344 Report a problem CRMLS #SW23040344 Report a problem | ||
| 5/15/2023 | Listed for sale | $649,900+38.3%$252/sqft |
Source: CRMLS #SW23040344 Report a problem | ||
| 7/20/2018 | Sold | $470,000-3.5%$182/sqft |
Source: Public Record Report a problem | ||
| 6/15/2018 | Pending sale | $487,000$189/sqft |
Source: Red Brick Realty #SW18053677 Report a problem | ||
| 4/12/2018 | Price change | $487,000-2%$189/sqft |
Source: Red Brick Realty #SW18053677 Report a problem | ||
| 3/8/2018 | Listed for sale | $497,000+94.9%$193/sqft |
Source: Red Brick Realty #SW18053677 Report a problem | ||
| 5/25/2011 | Sold | $255,000$99/sqft |
Source: Public Record Report a problem | ||
Public tax history
| Year | Property taxes | Tax assessment |
|---|---|---|
| 2026 | -- | $754,799 +11.2% |
| 2025 | $9,561 +4% | $678,861 +2% |
| 2024 | $9,190 +21.1% | $665,550 +32.1% |
| 2023 | $7,589 +2% | $503,931 +2% |
| 2022 | $7,441 +2% | $494,051 +2% |
| 2021 | $7,296 +1.3% | $484,365 +1% |
| 2020 | $7,201 | $479,400 +2% |
| 2019 | -- | $470,000 +40% |
| 2018 | $5,629 +2.8% | $335,820 +2% |
| 2017 | $5,474 | $329,236 +2% |
| 2016 | $5,474 +6.9% | $322,782 +1.5% |
| 2015 | $5,119 +2.6% | $317,935 +2% |
| 2014 | $4,991 | $311,708 +3.2% |
| 2013 | -- | $302,000 +16.1% |
| 2012 | -- | $260,100 +45.9% |
| 2011 | -- | $178,231 -40.8% |
| 2010 | -- | $301,000 -36.2% |
| 2009 | -- | $472,152 +2% |
| 2008 | -- | $462,895 |
Find assessor info on the county website
Neighborhood: 92530
Nearby homes
- $664,2003 bd3 ba2.5k sqft29451 Village Pkwy, Lake Elsinore, CA 92530Off Market
- $740,0004 bd3 ba2.8k sqft29452 Village Pkwy, Lake Elsinore, CA 92530Off Market
- $650,20010 bd2 ba2.1k sqft29402 Batters Box, Lake Elsinore, CA 92530Off Market
- $616,2003 bd3 ba2.4k sqft29455 Village Pkwy, Lake Elsinore, CA 92530Off Market
- $591,1003 bd2 ba1.8k sqft29406 Batters Box, Lake Elsinore, CA 92530Off Market
- $785,1004 bd3 ba3.3k sqft29393 Bullpen Way, Lake Elsinore, CA 92530Off Market
- $604,2005 bd3 ba2.1k sqft29410 Batters Box, Lake Elsinore, CA 92530Off Market
- $651,1004 bd3 ba2.4k sqft29398 Batters Box, Lake Elsinore, CA 92530Off Market
Nearby schools
GreatSchools rating
- 4/10William Collier Elementary SchoolGrades: K-5Distance: 2.2 mi
- 4/10David A. Brown Middle SchoolGrades: 6-8Distance: 4.1 mi
- 5/10Elsinore High SchoolGrades: 9-12Distance: 2 mi
Get a cash offer in 3 minutes
Find out how much your home could sell for in as little as 3 minutes with a no-obligation cash offer.
Estimated market value
$738,200
Get a cash offer in 3 minutes
Find out how much your home could sell for in as little as 3 minutes with a no-obligation cash offer.
Estimated market value
$738,200
- California
- Riverside County
- Lake Elsinore
- 92530
- 29447 Village Pkwy
Nearby cities
Nearby zip codes
Other Lake Elsinore Topics
