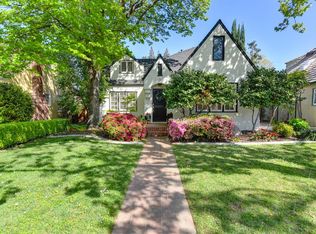
A beautifully updated 1925 Storybook Tudor in the heart of Curtis Park, offering historic charm with modern comfort. Original architectural detailsincluding leaded‑glass windows, built‑ins, and hardwood floorscreate a timeless atmosphere, while fresh interior paint (2025-26) and plantation shutters add a bright, refined feel throughout. The primary suite is a rare find for a vintage home, featuring a spacious walk‑in closet with custom Elfa organizers, new wool and Karastan carpeting (2025), and a marble‑finished bathroom with frameless shower doors. The kitchen blends warmth and function with Caesarstone quartz counters , designer tile backsplash, Thermador gas cooktop, Bosch dishwasher, and Whirlpool oven and microwave, plus a new undermount sink, pulldown faucet, and disposal. Outdoor living shines with a resurfaced pool (2024), newer pump (2023), and a generous backyard ideal for entertaining or relaxing. A detached satellite office provides a dedicated space for work or creative pursuits. New Phantom screen doors (2025) allow fresh air to flow through the home with ease. Major system updates include a newer shake roof and gutters, dual HVAC system (2019), whole house fan, exterior paint , ceiling fan, and backyard security lighting . This is a home where historic character and modern livability come together seamlessly offering comfort, style, and the quintessential Curtis Park lifestyle.
Closed
$1,080,000
2945 27th St, Sacramento, CA 95818
3beds
1,836sqft
Single Family Residence
Built in 1925
6,534 Square Feet Lot
$1,073,900 Zestimate®
$588/sqft
$3,499 Estimated rent
Home value
$1,073,900
$977,000 - $1.18M
$3,499/mo
Zestimate® history
Owner options
List your home for rent
$3,499/mo
Rent Zestimate®
Find your next renter with Zillow Rental Manager. Plus, with online applications, you can quickly screen prospective tenants – for free.
$3,499/mo
Rent Zestimate®
Refinance and save
$7,327/mo
Est. payment
Refinancing to a lower rate could help reduce your monthly payments and save thousands over the life of the loan.
$7,327/mo
Est. payment
Explore your selling options
Work with a Zillow partner agent
Leverage their expertise and Zillow's premium Showcase listings to get your home seen by more buyers.
Get startedList with your own agent
Get your home in front of millions of buyers by listing it on Zillow.
Learn how to do itSell it yourself
Take full control of how buyers see your home on Zillow by listing For Sale by Owner (FSBO).
List your homeWhat's special
Resurfaced poolNewer pumpFresh interior paintPrimary suiteBackyard security lightingOriginal architectural detailsCeiling fan
Zillow last checked:
Listing updated:
Listed by:
Martin Pierucci DRE #00968028 916-837-9173,
Martin Pierucci
Bought with:
Kimberly Squaglia, DRE #01887890
House Real Estate
Source: MetroList Services of CA,MLS#: 226028945Originating MLS: MetroList Services, Inc.
Facts & features
Interior
Bedrooms & bathrooms
- Bedrooms: 3
- Bathrooms: 2
- Full bathrooms: 2
Rooms
- Room types: Den, Dining Room, Family Room, Kitchen, Laundry, Living Room, Office
Primary bedroom
- Features: Ground Floor, Walk-In Closet, Outside Access
Primary bathroom
- Features: Tile, Marble, Walk-In Closet(s), Walk-In Closet 2+
Dining room
- Features: Breakfast Nook, Formal Room, Space in Kitchen, Dining/Living Combo
Kitchen
- Features: Breakfast Area, Quartz Counter
Heating
- Central, Wood Stove
Cooling
- Ceiling Fan(s), Central Air
Appliances
- Included: Gas Cooktop, Built-In Gas Range, Dishwasher, Disposal, Double Oven, Dryer, Washer
- Laundry: Laundry Room, Cabinets, Laundry Closet, Ground Floor, In Kitchen, Inside
Features
- Flooring: Carpet, Tile, Wood
- Number of fireplaces: 2
- Fireplace features: Brick, Living Room, Den, Free Standing, Gas
Interior area
- Total structure area: 0
- Total interior livable area: 1,836 sqft
Property
Parking
- Total spaces: 1
- Parking features: Deck, Detached, Garage Faces Front, See Remarks, Other, Driveway, Level Driveway/Sidewalks
- Garage spaces: 1
- Has uncovered spaces: Yes
Features
- Levels: Two
- Stories: 2
- Patio & porch: Deck
- Exterior features: Outdoor Grill
- Has private pool: Yes
- Pool features: In Ground, Gunite
- Fencing: Back Yard
Lot
- Size: 6,534 Square Feet
- Features: Street Lights, Landscape Back, Landscape Front
- Topography: Level,Level
Details
- Parcel number: 01300920430000
- Zoning: R1
- Special conditions: Standard
Construction
Type & style
- Home type: SingleFamily
- Architectural style: Arts & Crafts,Colonial,Tudor,English
- Property subtype: Single Family Residence
Materials
- Brick Veneer, Stucco
- Foundation: Concrete, Concrete Perimeter
- Roof: Shake,Wood,See Remarks
Condition
- Year built: 1925
Utilities & green energy
- Electric: 220 Volts
- Sewer: Septic Connected, See Remarks
- Water: Public
- Utilities for property: Cable Available, Electric, Sewer In & Connected, Internet Available, Natural Gas Connected
Community & HOA
Location
- Region: Sacramento
Financial & listing details
- Price per square foot: $588/sqft
- Tax assessed value: $614,180
- Date on market: 9/20/2026
- Road surface type: Asphalt
Price history
| Date | Event | Price |
|---|---|---|
| 4/20/2026 | Sold | $1,080,000+11.5%$588/sqft |
Source: MetroList Services of CA #226028945 Report a problem | ||
| 3/31/2026 | Pending sale | $969,000$528/sqft |
Source: MetroList Services of CA #226028945 Report a problem | ||
| 3/26/2026 | Listed for sale | $969,000+106.2%$528/sqft |
Source: MetroList Services of CA #226028945 Report a problem | ||
| 4/7/2011 | Sold | $470,000-6.9%$256/sqft |
Source: MetroList Services of CA #11005764 Report a problem | ||
| 3/1/2011 | Pending sale | $505,000$275/sqft |
Source: Fannie Mae #11005764 Report a problem | ||
| 1/24/2011 | Listed for sale | $505,000+8.4%$275/sqft |
Source: Fannie Mae #11005764 Report a problem | ||
| 12/17/2010 | Sold | $465,916-34.3%$254/sqft |
Source: Public Record Report a problem | ||
| 8/22/2007 | Sold | $709,000$386/sqft |
Source: MetroList Services of CA #70058077 Report a problem | ||
Public tax history
| Year | Property taxes | Tax assessment |
|---|---|---|
| 2026 | -- | $614,180 +2% |
| 2025 | $7,070 +1.4% | $602,138 +2% |
| 2024 | $6,969 +2.4% | $590,333 +2% |
| 2023 | $6,804 +1.7% | $578,759 +2% |
| 2022 | $6,688 +5% | $567,412 +2% |
| 2021 | $6,369 -0.9% | $556,287 +1% |
| 2020 | $6,424 +2.2% | $550,584 +2% |
| 2019 | $6,286 +2.7% | $539,790 +2% |
| 2018 | $6,121 +1.4% | $529,207 +2% |
| 2017 | $6,036 +2% | $518,832 +2% |
| 2016 | $5,915 +4.5% | $508,660 +1.5% |
| 2015 | $5,663 | $501,021 +2% |
| 2014 | $5,663 | $491,207 +0.5% |
| 2013 | -- | $488,988 +5.9% |
| 2012 | -- | $461,594 -24.8% |
| 2011 | -- | $614,000 -0.1% |
| 2010 | -- | $614,703 -13.3% |
| 2008 | -- | $709,000 +309% |
| 2007 | -- | $173,342 +2% |
| 2006 | -- | $169,944 +2% |
| 2005 | -- | $166,613 +2% |
| 2004 | -- | $163,347 +1.9% |
| 2003 | -- | $160,354 +2% |
| 2002 | -- | $157,211 +2% |
| 2001 | -- | $154,129 +2% |
| 2000 | -- | $151,108 |
Find assessor info on the county website
Neighborhood: Curtis Park
Nearby homes
- $884,2004 bd2 ba2.3k sqft2951 27th St, Sacramento, CA 95818Off Market
- $1,451,7004 bd3 ba2.5k sqft2939 27th St, Sacramento, CA 95818Off Market
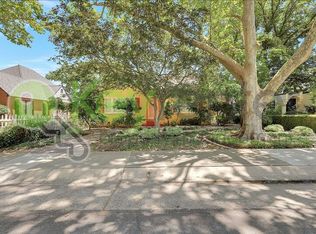
- $710,2002 bd1 ba1.2k sqft2933 27th St, Sacramento, CA 95818Off Market
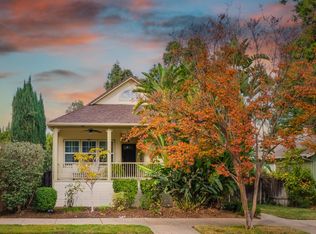
- $845,0003 bd2 ba1.1k sqft2721 Marshall Way, Sacramento, CA 95818Sold
- $---- bd-- ba-- sqft2747 Marshall Way, Sacramento, CA 95818Off Market
- $1,217,4003 bd1 ba2k sqft2648 Rochon Way, Sacramento, CA 95818Off Market
- $927,3003 bd2 ba1.7k sqft2649 Marshall Way, Sacramento, CA 95818Off Market
- $762,4003 bd1 ba1.8k sqft2925 27th St, Sacramento, CA 95818Off Market
Nearby schools
GreatSchools rating
- 7/10Bret Harte Elementary SchoolGrades: K-6Distance: 0.5 mi
- 4/10California Middle SchoolGrades: 7-8Distance: 0.9 mi
- 6/10C. K. McClatchy High SchoolGrades: 9-12Distance: 0.6 mi
Get a cash offer in 3 minutes
Find out how much your home could sell for in as little as 3 minutes with a no-obligation cash offer.
Estimated market value
$1,073,900
Get a cash offer in 3 minutes
Find out how much your home could sell for in as little as 3 minutes with a no-obligation cash offer.
Estimated market value
$1,073,900
