Skip main navigation
Sold for $650,000
  • $650,000

    2945 7th Ave N, Saint Petersburg, FL 33713

    2beds
    1,550sqft
    Single Family Residence
    Built in 1940
    6,033 Square Feet Lot
    $655,100 Zestimate®
    $419/sqft
    $3,501 Estimated rent

    Home value

    $655,100

    $616,000 - $694,000

    $3,501/mo

    Zestimate® history
    Loading
    Loading...

    Owner options

    List your home for rent

    $3,501/mo

    Rent Zestimate®

    Find your next renter with Zillow Rental Manager. Plus, with online applications, you can quickly screen prospective tenants – for free.

    Learn more

    $3,501/mo

    Rent Zestimate®

    Refinance and save

    $4,444/mo

    Est. payment

    Refinancing to a lower rate could help reduce your monthly payments and save thousands over the life of the loan.

    See today's rates

    $4,444/mo

    Est. payment

    Explore your selling options

    Work with a Zillow partner agent

    Leverage their expertise and Zillow's premium Showcase listings to get your home seen by more buyers.

    Get started

    List with your own agent

    Get your home in front of millions of buyers by listing it on Zillow.

    Learn how to do it

    Sell it yourself

    Take full control of how buyers see your home on Zillow by listing For Sale by Owner (FSBO).

    List your home

    What's special

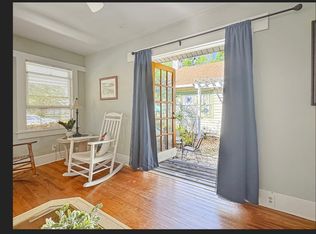
    It is located under the canopy of large trees along the 'Boulevard" in the high and dry elevation of Historic Kenwood. All mechanical systems are updated to the current codes and insurance requirements. This 1550 sq. ft. two bed/2 bath home has 8-foot ceilings and ample space for entertaining. Complete with two bonus rooms, one of which could be a perfect guest sleeper porch as the builder's original intent. From the gleaming, original oak flooring throughout to arched doorways to the window treatments that can either open from the top or the bottom, you’ll hardly want anything more. There’s a formal living room with an instant-light ethanol fireplace, a cozy Florida room with tons of windows and natural light, and a back-of-the-house family/bonus room with sliders to take you to the backyard. The living and dining rooms have coved ceilings, which is a sought-after amenity in Historic Kenwood homes. The kitchen has been appointed with a subway tile backsplash stretching up to the ceiling. Modern shelves and cabinetry feature soft-close hardware and incredibly unique granite countertops. All newer stainless-steel appliances include a chef’s gas range with a pot filler and range hood, French door bottom drawer freezer, dishwasher, and lovely tile flooring, making this kitchen a showstopper. In the hallway toward the two beds and two baths, you’ll enjoy utilizing a convenient built-in desk and generous closet space for your linens. The master bedroom has a nice-sized walk-in closet and an ensuite bath, fully updated with a designer’s eye. The backyard is a gardener’s dream, with a beautiful screen porch to enjoy the evenings jumping into and out of the Jacuzzi. Finally, car enthusiasts dream of an attached 2-car garage fully insulated and drywalled for a clean look. This is the home!

    Zillow last checked:

    Listing updated:

    Listed by:

    James Longstreth Jr 727-643-7512,

    YOUR NEIGHBORHOOD REALTY ASSOC 727-321-1734,

    Tara May Webster 727-542-4219,

    YOUR NEIGHBORHOOD REALTY ASSOC

    Bought with:

    Marina Kloppel, PA, 3280491

    COASTAL PROPERTIES GROUP INTER

    Source: Stellar MLS,MLS#: U8252608MLS LogoOriginating MLS: Pinellas Suncoast

    Facts & features

    Interior

    Bedrooms & bathrooms
    • Bedrooms: 2
    • Bathrooms: 2
    • Full bathrooms: 2
    Primary bedroom
    • Features: Walk-In Closet(s)
    • Level: First
    • Dimensions: 12x12
    Bedroom 2
    • Features: Built-in Closet
    • Level: First
    • Dimensions: 11x14
    Primary bathroom
    • Level: First
    • Dimensions: 7x5
    Balcony porch lanai
    • Level: First
    • Dimensions: 14x13
    Kitchen
    • Level: First
    • Dimensions: 10x12
    Living room
    • Level: First
    • Dimensions: 19x16
    Heating
    • Central, Electric
    Cooling
    • Central Air
    Appliances
    • Included: Convection Oven, Dishwasher, Disposal, Dryer, Gas Water Heater, Range, Range Hood, Refrigerator, Tankless Water Heater, Washer
    • Laundry: In Garage
    Features
    • Ceiling Fan(s), Solid Surface Counters
    • Flooring: Ceramic Tile, Hardwood
    • Doors: French Doors, Outdoor Shower
    • Has fireplace: Yes
    • Fireplace features: Decorative, Insert
    Interior area
    • Total structure area: 2,122
    • Total interior livable area: 1,550 sqft

    Property

    Parking
    • Total spaces: 2
    • Parking features: Garage - Attached
    • Attached garage spaces: 2
    • Details: Garage Dimensions: 20X19
    Features
    • Levels: One
    • Stories: 1
    • Exterior features: Irrigation System, Lighting, Outdoor Shower, Rain Barrel/Cistern(s), Rain Gutters, Sidewalk
    • Has spa: Yes
    • Spa features: Above Ground, Heated
    Lot
    • Size: 6,033 Square Feet
    • Dimensions: 50 x 121
    Details
    • Parcel number: 143116463320050090
    • Special conditions: None

    Construction

    Type & style
    • Home type: SingleFamily
    • Architectural style: Bungalow
    • Property subtype: Single Family Residence
    Materials
    • Metal Siding, Wood Frame, Wood Siding
    • Foundation: Pillar/Post/Pier, Stem Wall
    • Roof: Shingle
    Condition
    • New construction: No
    • Year built: 1940

    Utilities & green energy

    • Sewer: Public Sewer
    • Water: Public
    • Utilities for property: Cable Connected, Electricity Connected, Natural Gas Connected, Public, Sewer Connected, Sprinkler Well, Street Lights, Water Connected

    Community & HOA

    Community
    • Pet fee: $0 monthly
    • Subdivision: KENWOOD SUB
    HOA
    • Has HOA: No
    Location
    • Region: Saint Petersburg

    Financial & listing details

    • Price per square foot: $419/sqft
    • Tax assessed value: $433,269
    • Date on market: 8/8/2024
    • Cumulative days on market: 13 days
    • Listing terms: Cash,Conventional,FHA,VA Loan
    • Ownership: Fee Simple
    • Total actual rent: 0
    • Electric utility on property: Yes
    • Road surface type: Asphalt

    Price history

    DateEventPrice
    9/12/2024Sold$650,000-5.1%$419/sqft
    Source: Stellar MLS #U8252608 Report a problem
    8/21/2024Pending sale$684,900$442/sqft
    Source: Stellar MLS #U8252608 Report a problem
    8/20/2024Price change$684,900-2.1%$442/sqft
    Source: Stellar MLS #U8252608 Report a problem
    8/8/2024Listed for sale$699,900+68%$452/sqft
    Source: Stellar MLS #U8252608 Report a problem
    6/1/2020Sold$416,500-2%$269/sqft
    Source: Public Record Report a problem
    4/17/2020Pending sale$424,900$274/sqft
    Source: KELLER WILLIAMS ST PETE REALTY #U8080863 Report a problem
    4/3/2020Listed for sale$424,900+112.5%$274/sqft
    Source: KELLER WILLIAMS ST PETE REALTY #U8080863 Report a problem
    4/25/2018Sold$200,000$129/sqft
    Source: Public Record Report a problem

    Public tax history

    YearProperty taxesTax assessment
    2024-- $326,452 +3%
    2023-- $316,944 +3.3%
    2022$5,094 -14.2%$306,850 +8.7%
    2021$5,934 +690%$282,302 +263.7%
    2020$751 +7.6%$77,611 +4.6%
    2019$698 $74,218 -54.5%
    2018$698 -79.2%$163,010 -19.8%
    2017$3,365 +5.5%$203,264 +13.2%
    2016$3,191 +8.6%$179,587 +13.4%
    2015$2,938 +12.1%$158,407 +16.5%
    2014$2,620 +20.7%$135,977 +44.7%
    2013$2,172 +6.3%$93,975 +6.3%
    2012$2,042 $88,417 -7.6%
    2011-- $95,662 -11.8%
    2010-- $108,451 -18.3%
    2009-- $132,785 -24.4%
    2008$3,783 $175,600 -3.3%
    2007-- $181,600 +40%
    2005-- $129,700 +15.9%
    2004$2,720 +4.5%$111,900 +5%
    2003$2,603 +62.2%$106,600 +26.2%
    2002$1,605 $84,500 +30.2%
    2001$1,605 +148.2%$64,900 +3.5%
    2000$647 $62,700
    Find assessor info on the county website

    Neighborhood: Historic Kenwood

    Nearby schools

    GreatSchools rating
    Get a cash offer in 3 minutes
    Find out how much your home could sell for in as little as 3 minutes with a no-obligation cash offer.
    Estimated market value
    $655,100
    Get a cash offer in 3 minutes
    Find out how much your home could sell for in as little as 3 minutes with a no-obligation cash offer.
    Estimated market value
    $655,100