Skip main navigation
Sold for $219,000
  • $219,000

    2945 Amelia Dr, Fayetteville, NC 28304

    2beds
    1,344sqft
    Single Family Residence
    Built in 1996
    4,356 Square Feet Lot
    $235,300 Zestimate®
    $163/sqft
    $1,452 Estimated rent

    Home value

    $235,300

    $224,000 - $247,000

    $1,452/mo

    Zestimate® history
    Loading
    Loading...

    Owner options

    List your home for rent

    $1,452/mo

    Rent Zestimate®

    Find your next renter with Zillow Rental Manager. Plus, with online applications, you can quickly screen prospective tenants – for free.

    Learn more

    $1,452/mo

    Rent Zestimate®

    Refinance and save

    $1,500/mo

    Est. payment

    Refinancing to a lower rate could help reduce your monthly payments and save thousands over the life of the loan.

    See today's rates

    $1,500/mo

    Est. payment

    Explore your selling options

    Work with a Zillow partner agent

    Leverage their expertise and Zillow's premium Showcase listings to get your home seen by more buyers.

    Get started

    List with your own agent

    Get your home in front of millions of buyers by listing it on Zillow.

    Learn how to do it

    Sell it yourself

    Take full control of how buyers see your home on Zillow by listing For Sale by Owner (FSBO).

    List your home

    What's special

    Modern vinyl flooringNew roofSingle garageCovered porchPlush carpet
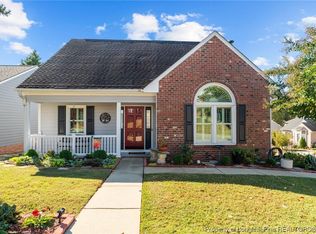
    Discover the epitome of comfortable living in this delightful 2-bedroom, 2-bath ranch-style home with a single garage, nestled in a charming neighborhood setting conveniently located near Cape Fear Valley Hospital, shopping, restaurants & All American Expressway. The allure of this residence extends beyond its prime location, boasting a covered porch that overlooks the back yard, providing the perfect spot for relaxation and outdoor enjoyment. The great room features a fireplace for those winter nights & a sunroom as an additional living area. Recent upgrades, include a new roof, heating and air conditioning system, as well as plush carpet and modern vinyl flooring, ensure both aesthetic appeal and functionality. This home is ready for a new owner to enjoy this home with all of the recent updates & all the amenities Fayetteville has to offer.

    Zillow last checked:

    Listing updated:

    Listed by:

    JUDY CAPPS,

    TOWNSEND REAL ESTATE

    Bought with:

    FELICIA MCGARRY, 328126

    CENTURY 21 The Realty Group

    Source: LPRMLS,MLS#: 716536MLS LogoOriginating MLS: Longleaf Pine Realtors

    Facts & features

    Interior

    Bedrooms & bathrooms
    • Bedrooms: 2
    • Bathrooms: 2
    • Full bathrooms: 2
    Heating
    • Forced Air, Gas
    Cooling
    • Central Air, Electric
    Appliances
    • Included: Dishwasher, Disposal, Microwave, Plumbed For Ice Maker, Refrigerator
    • Laundry: Washer Hookup, Dryer Hookup, Main Level, In Unit
    Features
    • Breakfast Area, Bathtub, Ceiling Fan(s), Cathedral Ceiling(s), Entrance Foyer, Great Room, Primary Downstairs, Living/Dining Room, Bath in Primary Bedroom, Sun Room, Tub Shower, Vaulted Ceiling(s), Walk-In Closet(s), Walk-In Shower, Window Treatments
    • Flooring: Hardwood, Tile, Vinyl, Carpet
    • Doors: Storm Door(s)
    • Windows: Blinds, Insulated Windows
    • Basement: Crawl Space
    • Number of fireplaces: 1
    • Fireplace features: Factory Built, Gas Log
    Interior area
    • Total interior livable area: 1,344 sqft

    Property

    Parking
    • Total spaces: 1
    • Parking features: Detached, Garage
    • Garage spaces: 1
    Features
    • Patio & porch: Rear Porch, Covered, Porch, Stoop
    • Exterior features: Fence, Porch
    • Fencing: Back Yard,Privacy,Yard Fenced
    Lot
    • Size: 4,356 Square Feet
    • Features: < 1/4 Acre, Interior Lot
    Details
    • Parcel number: 0426782810
    • Special conditions: Standard

    Construction

    Type & style
    • Home type: SingleFamily
    • Architectural style: Ranch
    • Property subtype: Single Family Residence
    Materials
    • Brick Veneer
    Condition
    • Good Condition
    • New construction: No
    • Year built: 1996

    Utilities & green energy

    • Sewer: Public Sewer
    • Water: Public

    Community & HOA

    Community
    • Subdivision: Autumn Chase
    HOA
    • Has HOA: Yes
    • Services included: Maintenance Grounds
    • HOA fee: $83 monthly
    • HOA name: Autumn Chase Hoa
    Location
    • Region: Fayetteville

    Financial & listing details

    • Price per square foot: $163/sqft
    • Tax assessed value: $246,200
    • Annual tax amount: $2,824
    • Date on market: 1/24/2024
    • Cumulative days on market: 75 days
    • Listing terms: Cash,New Loan
    • Inclusions: Refrigerator
    • Exclusions: None
    • Ownership: More than a year
    • Road surface type: Paved

    Price history

    DateEventPrice
    5/7/2024Sold$219,000-0.4%$163/sqft
    Source: LPRMLS #716536 Report a problem
    2/22/2024Pending sale$219,900$164/sqft
    Source: LPRMLS #716536 Report a problem
    12/18/2023Listed for sale$219,900$164/sqft
    Source: LPRMLS #716536 Report a problem
    12/12/2023Pending sale$219,900$164/sqft
    Source: LPRMLS #716536 Report a problem
    12/6/2023Listed for sale$219,900+101.7%$164/sqft
    Source: LPRMLS #716536 Report a problem
    5/16/2001Sold$109,000$81/sqft
    Source: Public Record Report a problem

    Public tax history

    YearProperty taxesTax assessment
    2025$2,824 +8.9%$246,200 +61.2%
    2024$2,594 +78.7%$152,700
    2023$1,452 +8%$152,700
    2022$1,344 $152,700
    2021$1,344 $152,700 +15.1%
    2020-- $132,625 -13.1%
    2019$1,309 $152,700
    2018$1,309 $152,700
    2017$1,309 +23.9%$152,700 +2.9%
    2016$1,057 +1%$148,400
    2015$1,047 +0.7%$148,400
    2014$1,040 +3%$148,400
    2013$1,009 $148,400
    2012$1,009 $148,400
    2011$1,009 $148,400
    2010-- $148,400
    2009-- $148,400 +30.4%
    2008-- $113,800
    2007-- $113,800
    2006-- $113,800
    2005-- --
    2004-- $113,800
    2003-- $113,800 +12.8%
    2002-- $100,900
    2001-- $100,900
    Find assessor info on the county website

    Neighborhood: 28304

    Nearby schools

    GreatSchools rating
    Schools provided by the listing agent
    • Elementary: Ashley Elementary (3-5)
    • Middle: Max Abbott Middle School
    • High: Terry Sanford Senior High

    Source: LPRMLS. This data may not be complete. We recommend contacting the local school district to confirm school assignments for this home.

    Get a cash offer in 3 minutes
    Find out how much your home could sell for in as little as 3 minutes with a no-obligation cash offer.
    Estimated market value
    $235,300
    Get a cash offer in 3 minutes
    Find out how much your home could sell for in as little as 3 minutes with a no-obligation cash offer.
    Estimated market value
    $235,300