Inside the coveted Bridlewood Canyon gates, this exceptional approx. 2,392 sq. ft. single story retreat on nearly one third of an acre delivers the kind of lifestyle buyers dream about, blending generous indoor living with resort style outdoor amenities and rare privacy. Fresh interior paint and hard surface flooring set a polished tone throughout a layout that includes a welcoming great room with a warm fireplace, a separate living room, and a formal dining room that easily transforms into an office, exercise studio, or flexible bonusarea. The open kitchen showcases stainless steel appliances, granite counters, and a charming window framing views of the expansive sunroom - an inviting extension of the home ideal for a playroom, quiet space, creative zone, or relaxed dining. Step outside to discover a backyard built for unforgettable moments, complete with a rock-climbing wall, a sparkling saltwater pebble tech pool, multiple seating areas, and a storage shed, all surrounded by impressive seclusion. The spacious primary suite feels like a private sanctuary with two walk-in closets, dual vanities, a jetted soaking tub, a separate shower, and even a gas burning wood stove for added ambiance. Two additional bedrooms are roomy and inviting, and the indoor laundry room, three car garage, newer HVAC system, and newer water heater underscore the home's thoughtful upkeep. Bridlewood Canyon elevates the experience with a clubhouse, lake, basketball and tennis courts, trails, a community pool, and the added benefit of no Mello Roos. This is a meticulously maintained, feature rich property that delivers space, comfort, and community in one irresistible package buyers will not want to miss.
Closed
$900,000
2945 Bridlewood Dr, El Dorado Hills, CA 95762
3beds
2,392sqft
Single Family Residence
Built in 1992
0.32 Acres Lot
$900,600 Zestimate®
$376/sqft
$3,657 Estimated rent
Home value
$900,600
$820,000 - $991,000
$3,657/mo
Zestimate® history
Owner options
List your home for rent
$3,657/mo
Rent Zestimate®
Find your next renter with Zillow Rental Manager. Plus, with online applications, you can quickly screen prospective tenants – for free.
$3,657/mo
Rent Zestimate®
Refinance and save
$5,874/mo
Est. payment
Refinancing to a lower rate could help reduce your monthly payments and save thousands over the life of the loan.
$5,874/mo
Est. payment
Explore your selling options
Work with a Zillow partner agent
Leverage their expertise and Zillow's premium Showcase listings to get your home seen by more buyers.
Get startedList with your own agent
Get your home in front of millions of buyers by listing it on Zillow.
Learn how to do itSell it yourself
Take full control of how buyers see your home on Zillow by listing For Sale by Owner (FSBO).
List your homeWhat's special
Three car garageOpen kitchenFresh interior paintImpressive seclusionTwo walk-in closetsFormal dining roomStainless steel appliances
Zillow last checked:
Listing updated:
Listed by:
Melinda Shrader DRE #00994757 916-747-7535,
Coldwell Banker Realty
Bought with:
Ann Akhromtsev, DRE #01509498
Navigate Realty
Source: MetroList Services of CA,MLS#: 226067538Originating MLS: MetroList Services, Inc.
Facts & features
Interior
Bedrooms & bathrooms
- Bedrooms: 3
- Bathrooms: 3
- Full bathrooms: 2
- Partial bathrooms: 1
Rooms
- Room types: Master Bathroom, Master Bedroom, Dining Room, Family Room, Storage, Great Room, Sun Room, Kitchen, Laundry, Living Room
Primary bedroom
- Features: Ground Floor, Outside Access, Walk-In Closet(s)
Primary bathroom
- Features: Shower Stall(s), Double Vanity, Jetted Tub, Tile, Window
Dining room
- Features: Formal Room, Bar, Dining/Family Combo, Dining/Living Combo
Kitchen
- Features: Pantry Cabinet, Granite Counters, Kitchen/Family Combo
Heating
- Central, Fireplace(s)
Cooling
- Ceiling Fan(s), Central Air
Appliances
- Included: Dishwasher, Disposal, Microwave, Double Oven, Plumbed For Ice Maker, Electric Cooktop
- Laundry: Laundry Room, Cabinets, Hookups Only, Inside Room
Features
- Flooring: Carpet, Luxury Vinyl Plank
- Number of fireplaces: 2
- Fireplace features: Brick, Family Room, Wood Burning
Interior area
- Total interior livable area: 2,392 sqft
Property
Parking
- Total spaces: 3
- Parking features: 24'+ Deep Garage, Attached, Tandem, Garage Door Opener, Garage Faces Front, Interior Access, Driveway, Level Driveway/Sidewalks
- Attached garage spaces: 3
- Has uncovered spaces: Yes
Features
- Has private pool: Yes
- Pool features: In Ground, On Lot, Black Bottom, Salt Water, Gunite
- Has spa: Yes
- Spa features: Bath
- Fencing: Back Yard,Metal,Wood,Fenced
Lot
- Size: 0.32 Acres
- Features: Auto Sprinkler F&R, Corner Lot, Curb(s)/Gutter(s), Irregular Lot, Grass Artificial, Street Lights, Landscape Back, Landscape Front, Low Maintenance
Details
- Additional structures: Shed(s)
- Parcel number: 115094010000
- Zoning description: R1
- Special conditions: Standard
Construction
Type & style
- Home type: SingleFamily
- Architectural style: Ranch,Traditional
- Property subtype: Single Family Residence
Materials
- Frame, Wood, Wood Siding
- Foundation: Concrete, Slab
- Roof: Tile
Condition
- Year built: 1992
Utilities & green energy
- Sewer: Public Sewer
- Water: Water District
- Utilities for property: Cable Available, Public, Sewer In & Connected, Internet Available, Propane Tank Leased
Community & HOA
Community
- Features: Gated
HOA
- Has HOA: Yes
- Amenities included: Pool, Clubhouse, Game Court Exterior, Tennis Court(s), Greenbelt, Trail(s), Lake
- Services included: Common Areas, Pool, Road, Management
- HOA fee: $125 monthly
Location
- Region: El Dorado Hills
Financial & listing details
- Price per square foot: $376/sqft
- Tax assessed value: $713,606
- Date on market: 5/28/2026
- Road surface type: Asphalt, Paved
Price history
| Date | Event | Price |
|---|---|---|
| 6/22/2026 | Sold | $900,000+5.9%$376/sqft |
Source: MetroList Services of CA #226067538 Report a problem | ||
| 6/5/2026 | Pending sale | $850,000$355/sqft |
Source: MetroList Services of CA #226067538 Report a problem | ||
| 5/28/2026 | Listed for sale | $850,000-5.3%$355/sqft |
Source: MetroList Services of CA #226067538 Report a problem | ||
| 7/9/2025 | Listing removed | $4,200$2/sqft |
Source: Zillow Rentals Report a problem | ||
| 7/8/2025 | Listed for rent | $4,200$2/sqft |
Source: Zillow Rentals Report a problem | ||
| 7/7/2025 | Listing removed | $4,200$2/sqft |
Source: Zillow Rentals Report a problem | ||
| 6/21/2025 | Listed for rent | $4,200$2/sqft |
Source: Zillow Rentals Report a problem | ||
| 6/20/2025 | Listing removed | $898,000$375/sqft |
Source: MetroList Services of CA #225059871 Report a problem | ||
| 5/21/2025 | Price change | $898,000-2.3%$375/sqft |
Source: MetroList Services of CA #225059871 Report a problem | ||
| 5/9/2025 | Listed for sale | $919,000+55.5%$384/sqft |
Source: MetroList Services of CA #225059871 Report a problem | ||
| 4/26/2016 | Sold | $591,000+162.7%$247/sqft |
Source: MetroList Services of CA #16014677 Report a problem | ||
| 6/20/1995 | Sold | $225,000$94/sqft |
Source: Public Record Report a problem | ||
Public tax history
| Year | Property taxes | Tax assessment |
|---|---|---|
| 2026 | -- | $713,606 +2% |
| 2025 | $7,464 +2.1% | $699,615 +2% |
| 2024 | $7,312 +1.9% | $685,898 +2% |
| 2023 | $7,174 +1.4% | $672,450 +2% |
| 2022 | $7,075 +1.1% | $659,266 +2% |
| 2021 | $7,001 +1.6% | $646,341 +1% |
| 2020 | $6,891 +1.6% | $639,714 +2% |
| 2019 | $6,780 +3.2% | $627,172 +2% |
| 2018 | $6,572 +1.6% | $614,876 +2% |
| 2017 | $6,469 +78.7% | $602,820 +81.4% |
| 2016 | $3,621 +1.7% | $332,279 +1.5% |
| 2015 | $3,561 +1.8% | $327,290 +2% |
| 2014 | $3,499 | $320,881 +0.5% |
| 2013 | -- | $319,432 +4% |
| 2012 | -- | $307,031 |
| 2011 | -- | $307,031 +0.8% |
| 2010 | -- | $304,738 -0.2% |
| 2009 | -- | $305,464 +6.2% |
| 2008 | -- | $287,711 +2% |
| 2007 | -- | $282,071 +2% |
| 2006 | -- | $276,542 +2% |
| 2005 | -- | $271,121 +2% |
| 2004 | -- | $265,806 +1.9% |
| 2003 | -- | $260,936 +2% |
| 2002 | -- | $255,821 |
Find assessor info on the county website
Neighborhood: 95762
Nearby homes
- $775,0003 bd2 ba2.5k sqft3105 Collingswood Dr, El Dorado Hills, CA 95762Sold
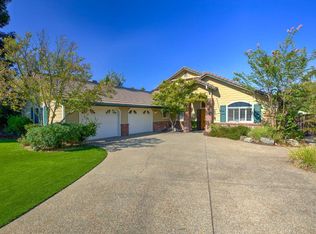
- $867,9004 bd3 ba2.8k sqft2933 Bridlewood Dr, El Dorado Hills, CA 95762Off Market
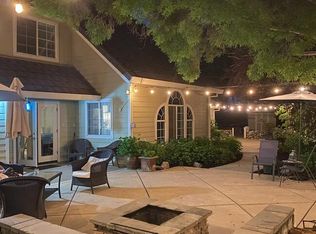
- $739,0004 bd2 ba2.3k sqft3111 Collingswood Dr, El Dorado Hills, CA 95762Off Market
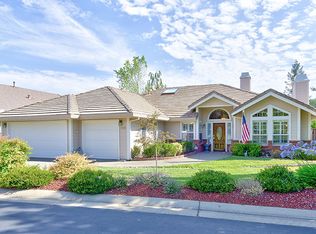
- $825,2004 bd3 ba2.8k sqft2938 Bridlewood Dr, El Dorado Hills, CA 95762Off Market
- $759,1004 bd2 ba2.4k sqft2944 Bridlewood Dr, El Dorado Hills, CA 95762Off Market
- $744,3003 bd2 ba2.1k sqft3104 Collingswood Dr, El Dorado Hills, CA 95762Off Market
- $712,9003 bd2 ba2.2k sqft2930 Bridlewood Dr, El Dorado Hills, CA 95762Off Market
- $817,2004 bd3 ba2.7k sqft3117 Collingswood Dr, El Dorado Hills, CA 95762Off Market
Nearby schools
GreatSchools rating
- 7/10Green Valley Elementary SchoolGrades: K-5Distance: 1.4 mi
- 7/10Pleasant Grove Middle SchoolGrades: 6-8Distance: 1.4 mi
- 9/10Ponderosa High SchoolGrades: 9-12Distance: 4.1 mi
Get a cash offer in 3 minutes
Find out how much your home could sell for in as little as 3 minutes with a no-obligation cash offer.
Estimated market value
$900,600
Get a cash offer in 3 minutes
Find out how much your home could sell for in as little as 3 minutes with a no-obligation cash offer.
Estimated market value
$900,600
- California
- El Dorado County
- El Dorado Hills
- 95762
- 2945 Bridlewood Dr
