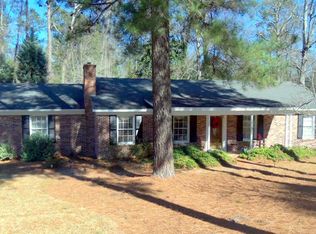
Move-in ready and updated, this home at 2945 Crestline Drive offers a solid combination of condition, function, and convenience. Interior updates include new flooring, fresh paint, and general improvements that create a clean, updated living space without altering the home's original layout. The floor plan offers comfortable everyday living with defined living areas, practical kitchen space, and appropriately sized bedrooms. Natural light and neutral finishes make the home easy to furnish and immediately livable. The updates have been completed with durability and low-maintenance ownership in mind, giving buyers confidence in the home's condition from day one. The exterior provides a manageable yard, established surroundings, and convenient everything.
For sale
$187,500
2945 Crestline Dr, Macon, GA 31204
3beds
1,497sqft
Single Family Residence, Residential
Built in 1958
0.48 Acres Lot
$-- Zestimate®
$125/sqft
$-- HOA
What's special
Manageable yardComfortable everyday livingNeutral finishesNatural lightClean updated living spacePractical kitchen spaceEstablished surroundings
- 22 hours |
- 92 |
- 6 |
Zillow last checked:
Listing updated:
Listed by:
Dan Howard 478-420-0485,
GPS Realty Group
Source: MGMLS,MLS#: 185106
Loading...
Facts & features
Interior
Bedrooms & bathrooms
- Bedrooms: 3
- Bathrooms: 2
- Full bathrooms: 2
Primary bedroom
- Level: First
Kitchen
- Level: First
Heating
- Central, Natural Gas
Cooling
- Electric, Central Air
Appliances
- Included: Dishwasher, Electric Range, Range Hood, Tankless Water Heater
Features
- Flooring: Luxury Vinyl, Carpet, Other
- Has basement: No
- Number of fireplaces: 2
- Fireplace features: Family Room, Living Room
Interior area
- Total structure area: 1,497
- Total interior livable area: 1,497 sqft
- Finished area above ground: 1,497
- Finished area below ground: 0
Property
Parking
- Parking features: Carport
- Has carport: Yes
Features
- Levels: One
- Patio & porch: Front Porch, Covered, Patio
- Exterior features: Other
Lot
- Size: 0.48 Acres
- Dimensions: 100 x 210
Details
- Parcel number: O0530025
Construction
Type & style
- Home type: SingleFamily
- Property subtype: Single Family Residence, Residential
Materials
- Brick
- Foundation: Pillar/Post/Pier
- Roof: Composition
Condition
- New construction: No
- Year built: 1958
Utilities & green energy
- Sewer: Public Sewer
- Water: Public
Community & HOA
Community
- Subdivision: Thornwood
HOA
- Has HOA: No
Location
- Region: Macon
Financial & listing details
- Price per square foot: $125/sqft
- Tax assessed value: $119,590
- Annual tax amount: $1,159
- Date on market: 7/8/2026
- Listing agreement: Exclusive Right To Sell
Estimated market value
Not available
Estimated sales range
Not available
$1,408/mo
Price history
| Date | Event | Price |
|---|---|---|
| 7/8/2026 | Listed for sale | $187,500+10.3%$125/sqft |
Source: | ||
| 7/8/2026 | Listing removed | $170,000+3%$114/sqft |
Source: | ||
| 6/17/2026 | Price change | $165,000-8.1%$110/sqft |
Source: | ||
| 4/24/2026 | Price change | $179,500-10.2%$120/sqft |
Source: | ||
| 3/9/2026 | Price change | $199,900-5.7%$134/sqft |
Source: | ||
| 1/23/2026 | Price change | $212,000-7%$142/sqft |
Source: | ||
| 11/26/2025 | Listed for sale | $228,000+90%$152/sqft |
Source: | ||
| 10/3/2025 | Sold | $120,000$80/sqft |
Source: Public Record Report a problem | ||
Public tax history
| Year | Property taxes | Tax assessment |
|---|---|---|
| 2025 | $990 +3.6% | $47,836 +4.2% |
| 2024 | $956 +132.2% | $45,908 +11.4% |
| 2023 | $412 -66.7% | $41,211 -3.4% |
| 2022 | $1,235 +18% | $42,663 +23.5% |
| 2021 | $1,046 -2.1% | $34,536 |
| 2020 | $1,069 -0.8% | $34,536 |
| 2019 | $1,078 +4.5% | $34,536 |
| 2018 | $1,032 -43.6% | $34,536 |
| 2017 | $1,831 +18.3% | $34,536 |
| 2016 | $1,548 +8.3% | $34,536 |
| 2015 | $1,429 +167.5% | $34,536 |
| 2014 | $534 | $34,536 |
| 2013 | -- | -- |
| 2012 | -- | -- |
| 2011 | -- | -- |
| 2010 | -- | -- |
| 2009 | $1,022 +15.7% | $86,339 +0.5% |
| 2008 | $883 -2.1% | $85,900 |
| 2007 | $903 0% | $85,900 +150% |
| 2006 | $903 +5.7% | $34,360 |
| 2005 | $854 | $34,360 |
| 2004 | -- | $34,360 |
| 2003 | -- | $34,360 |
| 2002 | -- | $34,360 |
Find assessor info on the county website
Monthly payment
Est. payment$--/mo
Payment breakdown
Explore the cost of this home by adjusting the details. Changes won't be saved.All calculations are estimates and provided by Zillow, Inc. for informational purposes only. Actual amounts may vary.
HOA fees may include property taxes on listings classified as Co-Ops. Contact the listing agent and/or owner for fee details.
Mortgage interest rates are dependent on a number of factors, including credit score, down payment, and repayment length. Interest rate data provided by Zillow Group Marketplace, Inc. as of 1/1/1970 from various mortgage lenders with which we have lead or other similar arrangements; the Estimated Payment is an average of those rates.
See how much you could borrow to make a competitive offer.
Climate risks
Neighborhood: 31204
Nearby schools
GreatSchools rating
- 2/10Rosa Taylor Elementary SchoolGrades: PK-5Distance: 0.3 mi
- 4/10Howard Middle SchoolGrades: 6-8Distance: 6 mi
- 5/10Howard High SchoolGrades: 9-12Distance: 6 mi
Schools provided by the listing agent
- Elementary: Taylor Elementary
- Middle: Howard Middle
- High: Howard
Source: MGMLS. This data may not be complete. We recommend contacting the local school district to confirm school assignments for this home.
A local agent can set up tours, give advice and negotiate with sellers.
- Georgia
- Bibb County
- Macon
- 31204
- 2945 Crestline Dr