Tucked along a quiet, tree-lined street in University Park with easy access to Highway 75 and resting just moments from SMU, this captivating Spanish-style Tudor offers a rare blend of architectural character and modern livability. Zoned to highly acclaimed Armstrong Elementary, the home is ideally positioned for families who value walkable neighborhood charm, top-tier schools, and effortless proximity to campus life, dining, and shopping. A welcoming circle drive sets the tone at the front of the home, offering both convenience and timeless curb appeal. Step inside to a warm and inviting interior defined by hand-scraped hardwood floors, soaring ceilings, and a thoughtfully designed open floor plan. The first level features a versatile study with a full bath perfect as a home office, guest suite or rare first floor bedroom. The beautifully appointed kitchen is anchored by a spacious island and breakfast bar. Step down into the open concept living area which is complemented by a striking stone fireplace, a wet bar, and a wine cellar. Slide open the living room doors to your own private backyard oasis, where a fully equipped outdoor kitchen, sparkling pool, and spa create a serene retreat for relaxing or hosting gatherings beneath the canopy of mature trees. Upstairs, four well-appointed bedrooms include a sophisticated primary suite featuring a spa-like bath and separate his-and-her closets. Need additional flexibility? The third floor offers a spacious playroom or 5th bedroom with its own full bath, ideal for guests, teens, or a playroom. Additional highlights include surround sound throughout the home, new roof, and dual parking spaces with additional parking. The perfect home for the perfect lifestyle just steps from SMU and the very best of University Park living.
Sold
Price Unknown
2945 Dyer St, University Park, TX 75205
5beds
4,825sqft
Single Family Residence
Built in 2013
8,668 Square Feet Lot
$2,996,700 Zestimate®
$--/sqft
$12,560 Estimated rent
Home value
$2,996,700
$2.76M - $3.24M
$12,560/mo
Zestimate® history
Owner options
List your home for rent
$12,560/mo
Rent Zestimate®
Find your next renter with Zillow Rental Manager. Plus, with online applications, you can quickly screen prospective tenants – for free.
$12,560/mo
Rent Zestimate®
Refinance and save
Refinancing to a lower rate could help reduce your monthly payments and save thousands over the life of the loan.
Explore your selling options
Work with a Zillow partner agent
Leverage their expertise and Zillow's premium Showcase listings to get your home seen by more buyers.
Get startedList with your own agent
Get your home in front of millions of buyers by listing it on Zillow.
Learn how to do itSell it yourself
Take full control of how buyers see your home on Zillow by listing For Sale by Owner (FSBO).
List your homeWhat's special
Zillow last checked:
Listing updated:
Listed by:
Valerie Dillon 0729381 214-369-6000,
Dave Perry Miller Real Estate 214-369-6000,
Ellen Eckert 0830925 513-806-5083,
Dave Perry Miller Real Estate
Bought with:
Jennifer Kellogg, 0571107
Allie Beth Allman & Associates
Source: NTREIS,MLS#: 21253998
Facts & features
Interior
Bedrooms & bathrooms
- Bedrooms: 5
- Bathrooms: 6
- Full bathrooms: 5
- 1/2 bathrooms: 1
Primary bedroom
- Features: Closet Cabinetry, Dual Sinks, Double Vanity, En Suite Bathroom, Garden Tub/Roman Tub, Separate Shower, Walk-In Closet(s)
- Level: Second
- Dimensions: 22 x 14
Bedroom
- Features: Built-in Features, Closet Cabinetry, Ceiling Fan(s), En Suite Bathroom, Walk-In Closet(s)
- Level: Second
- Dimensions: 12 x 11
Bedroom
- Features: Closet Cabinetry, Ceiling Fan(s), En Suite Bathroom, Walk-In Closet(s)
- Level: Second
- Dimensions: 15 x 13
Bedroom
- Features: Built-in Features, Closet Cabinetry, En Suite Bathroom, Walk-In Closet(s)
- Level: Second
- Dimensions: 12 x 11
Bedroom
- Features: Built-in Features, Ceiling Fan(s), Other
- Level: Third
- Dimensions: 24 x 17
Breakfast room nook
- Features: Eat-in Kitchen
- Level: First
- Dimensions: 18 x 11
Kitchen
- Features: Breakfast Bar, Built-in Features, Butler's Pantry, Dual Sinks, Eat-in Kitchen, Kitchen Island, Pantry, Pot Filler, Stone Counters, Walk-In Pantry
- Level: First
- Dimensions: 18 x 17
Living room
- Features: Built-in Features, Fireplace
- Level: First
- Dimensions: 20 x 20
Mud room
- Features: Built-in Features
- Level: First
- Dimensions: 18 x 9
Utility room
- Features: Built-in Features, Utility Room, Utility Sink
- Level: Second
- Dimensions: 11 x 8
Other
- Features: Built-in Features
- Level: First
- Dimensions: 6 x 4
Heating
- Central, Fireplace(s), Natural Gas, Zoned
Cooling
- Central Air, Ceiling Fan(s), Electric, Zoned
Appliances
- Included: Some Gas Appliances, Built-In Gas Range, Built-In Refrigerator, Double Oven, Dishwasher, Gas Cooktop, Disposal, Microwave, Plumbed For Gas, Refrigerator, Wine Cooler
- Laundry: Laundry in Utility Room
Features
- Wet Bar, Built-in Features, Chandelier, Decorative/Designer Lighting Fixtures, Eat-in Kitchen, In-Law Floorplan, Kitchen Island, Multiple Staircases, Open Floorplan, Pantry, Smart Home, Cable TV, Natural Woodwork, Walk-In Closet(s), Wired for Sound
- Flooring: Carpet, Ceramic Tile, Hardwood, Travertine
- Has basement: No
- Number of fireplaces: 2
- Fireplace features: Decorative, Den, Gas, Gas Log, Gas Starter, Living Room, Outside, Raised Hearth, Stone
Interior area
- Total interior livable area: 4,825 sqft
Property
Parking
- Total spaces: 2
- Parking features: Additional Parking, Circular Driveway, Concrete, Door-Single, Garage, Garage Faces Rear
- Attached garage spaces: 2
Features
- Levels: Three Or More
- Patio & porch: Covered, Deck
- Exterior features: Awning(s), Deck, Gas Grill, Lighting, Outdoor Grill, Outdoor Kitchen
- Pool features: Heated, In Ground, Pool, Pool Sweep, Pool/Spa Combo, Water Feature
- Fencing: High Fence,Wood
Lot
- Size: 8,668 Square Feet
- Dimensions: 58 x 150
- Features: Acreage, Cul-De-Sac, Landscaped, Sprinkler System, Few Trees
Details
- Parcel number: 602205000301A0000
Construction
Type & style
- Home type: SingleFamily
- Architectural style: Spanish,Tudor,Traditional,Detached
- Property subtype: Single Family Residence
Materials
- Brick, Rock, Stone, Stone Veneer
- Foundation: Slab
- Roof: Composition
Condition
- Year built: 2013
Utilities & green energy
- Sewer: Public Sewer
- Water: Public
- Utilities for property: Electricity Available, Electricity Connected, Natural Gas Available, Phone Available, Sewer Available, Separate Meters, Underground Utilities, Water Available, Cable Available
Community & HOA
Community
- Features: Curbs, Sidewalks
- Security: Security System, Fire Alarm, Smoke Detector(s)
- Subdivision: University Hills West
HOA
- Has HOA: No
Location
- Region: University Park
Financial & listing details
- Tax assessed value: $2,495,000
- Annual tax amount: $39,604
- Date on market: 5/16/2026
- Cumulative days on market: 20 days
- Listing terms: Cash,Conventional,Other,VA Loan
Price history
| Date | Event | Price |
|---|---|---|
| 7/14/2026 | Sold | -- |
Source: NTREIS #21253998 Report a problem | ||
| 6/12/2026 | Pending sale | $2,999,000$622/sqft |
Source: NTREIS #21253998 Report a problem | ||
| 6/6/2026 | Listing removed | $14,500$3/sqft |
Source: Zillow Rentals Report a problem | ||
| 6/5/2026 | Contingent | $2,999,000+106.8%$622/sqft |
Source: NTREIS #21253998 Report a problem | ||
| 5/16/2026 | Listed for rent | $14,500-3.3%$3/sqft |
Source: Zillow Rentals Report a problem | ||
| 4/30/2024 | Listing removed | -- |
Source: Zillow Rentals Report a problem | ||
| 4/17/2024 | Listed for rent | $15,000$3/sqft |
Source: Zillow Rentals Report a problem | ||
| 4/15/2024 | Listing removed | -- |
Source: Zillow Rentals Report a problem | ||
| 3/21/2024 | Listed for rent | $15,000+33.3%$3/sqft |
Source: Zillow Rentals Report a problem | ||
| 11/1/2022 | Listing removed | -- |
Source: Zillow Rental Manager Report a problem | ||
| 10/14/2022 | Listed for rent | $11,250-5.5%$2/sqft |
Source: Zillow Rental Manager Report a problem | ||
| 9/21/2022 | Listing removed | -- |
Source: Zillow Rental Manager Report a problem | ||
| 8/22/2022 | Listed for rent | $11,900$2/sqft |
Source: Zillow Rental Manager Report a problem | ||
| 4/8/2016 | Sold | -- |
Source: Agent Provided Report a problem | ||
| 3/29/2016 | Pending sale | $1,450,000$301/sqft |
Source: Dave Perry Miller & Associates - An Ebby Halliday Company #13339581 Report a problem | ||
| 3/18/2016 | Listed for sale | $1,450,000+237.2%$301/sqft |
Source: Dave Perry Miller Real Estate #13339581 Report a problem | ||
| 3/26/2012 | Sold | -- |
Source: Agent Provided Report a problem | ||
| 1/20/2012 | Listed for sale | $430,000$89/sqft |
Source: Active Website #11709726 Report a problem | ||
Public tax history
| Year | Property taxes | Tax assessment |
|---|---|---|
| 2025 | $39,604 +1.2% | $2,495,000 +4% |
| 2024 | $39,119 +24.3% | $2,400,000 +27.7% |
| 2023 | $31,474 +15.4% | $1,880,000 +3.3% |
| 2022 | $27,283 +0.5% | $1,820,000 +6.8% |
| 2021 | $27,144 -2.2% | $1,704,080 |
| 2020 | $27,747 -10.7% | $1,704,080 +13.6% |
| 2019 | $31,060 -3.1% | $1,500,000 |
| 2018 | $32,061 +4.9% | $1,500,000 +3.4% |
| 2017 | $30,576 +29.8% | $1,450,000 |
| 2016 | $23,563 -18.3% | $1,450,000 -11.8% |
| 2015 | $28,839 | $1,643,270 |
Find assessor info on the county website
Neighborhood: 75205
Nearby homes
- $2,179,8005 bd6 ba4.8k sqft2945 Dyer St, Dallas, TX 75205Off Market
- $1,951,0005 bd4 ba3.2k sqft2941 Dyer St, University Park, TX 75205Off Market
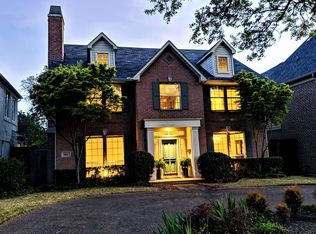
- $2,357,3005 bd5 ba4.5k sqft2937 Dyer St, University Park, TX 75205Off Market
- $2,617,3004 bd4 ba3.5k sqft2933 Dyer St, University Park, TX 75205Off Market
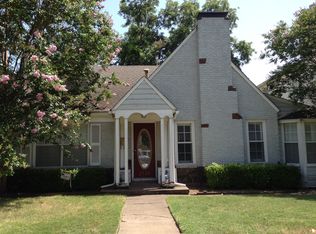
- $--7,492 sqft2948 Dyer St, University Park, TX 75205Sold
- $2,873,5005 bd7 ba5.4k sqft2929 Dyer St, University Park, TX 75205Off Market
- $1,912,6004 bd3 ba3.2k sqft2944 Dyer St, University Park, TX 75205Off Market
- $2,063,1004 bd4 ba2.9k sqft2940 Dyer St, University Park, TX 75205Off Market
Nearby schools
GreatSchools rating
- 10/10McCulloch Intermediate SchoolGrades: 5-6Distance: 0.7 mi
- 10/10Highland Park Middle SchoolGrades: 7-8Distance: 0.7 mi
- 9/10Highland Park High SchoolGrades: 9-12Distance: 1.7 mi
Schools provided by the listing agent
- Elementary: Armstrong
- Middle: Highland Park,Mcculloch
- High: Highland Park
- District: Highland Park ISD
Source: NTREIS. This data may not be complete. We recommend contacting the local school district to confirm school assignments for this home.
Get a cash offer in 3 minutes
Find out how much your home could sell for in as little as 3 minutes with a no-obligation cash offer.
Estimated market value
$2,996,700
Get a cash offer in 3 minutes
Find out how much your home could sell for in as little as 3 minutes with a no-obligation cash offer.
Estimated market value
$2,996,700
- Texas
- Dallas County
- University Park
- 75205
- 2945 Dyer St
