Skip main navigation
Off market
  • $710,500

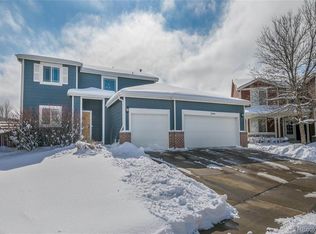
    2945 E 108th Dr, Northglenn, CO 80233

    4beds
    4baths
    3,450sqft
    SingleFamily
    Built in 2000
    0.26 Acres Lot
    $710,500 Zestimate®
    $206/sqft
    $3,555 Estimated rent

    Home value

    $710,500

    $675,000 - $746,000

    $3,555/mo

    Zestimate® history
    Loading
    Loading...

    Owner options

    List your home for rent

    $3,555/mo

    Rent Zestimate®

    Find your next renter with Zillow Rental Manager. Plus, with online applications, you can quickly screen prospective tenants – for free.

    Learn more

    $3,555/mo

    Rent Zestimate®

    Refinance and save

    $4,183/mo

    Est. payment

    Refinancing to a lower rate could help reduce your monthly payments and save thousands over the life of the loan.

    See today's rates

    $4,183/mo

    Est. payment

    Explore your selling options

    Work with a Zillow partner agent

    Leverage their expertise and Zillow's premium Showcase listings to get your home seen by more buyers.

    Get started

    List with your own agent

    Get your home in front of millions of buyers by listing it on Zillow.

    Learn how to do it

    Sell it yourself

    Take full control of how buyers see your home on Zillow by listing For Sale by Owner (FSBO).

    List your home

    What's special

    Fox Run Beauty, Located in a Cul-de-sac with stunning views of the Mountains and open space behind you. Sit on the deck and listen to stream meander through Stonehocker Park behind you as the Sun is setting over the Mountains. It's really a perfect location!! The inside is as Spacious as the outside with a huge Family Room as you walk in and cozy as ever with Fireplace. From the family room the kitchen offers ample space for cooking lots of cabinet and counter top space. Luxury Vinyl runs through the Kitchen area and contrasts nicely with the White Cabinets and Stainless steel Appliances. It even comes with the Island Piece!! The Family and Kitchen are all on the west side of the home offering amazing views of the Open Space and Mountain views. From the Kitchen step out onto your Private Deck to enjoy your morning coffee or evening sunsets with endless views. Upstairs offers a bonus space of either an office or playroom, with walk in closet. A full bath is positioned next to the 2 over sized secondary bedrooms. One of the Bedrooms has actually 2 closets and one is a walk in closet. The Owners Retreat is a dream space with electric fireplace and Custom built barndoor and of course even more Views from the Windows! Off the Owners Retreat is the Owners 5 piece bathroom with Soaker Tub, Stand Up shower, double sinks as well, and perfectly located is the Owner walk in oversized closet. Very functional upstairs and a great use of space. Last but not least is the Basement, perfect for entertaining or a great home theatre. The owners finished off a extra bedroom with closet that is currently being used as home gym. 1/2 bath located off of the Rec Room with Vanity. There is plenty of storage in the Utility Room/Workshop with workbench for all your home projects. The basement has lots of Natural light it is west backing, easy access to backyard. The backyard is Prof. Landscaped with trees, shrubs, and nice grass area. This is a one of a kind Home & Homesite, don't miss out!!

    This property is not currently displayed as for sale or rent on Zillow. This may be different from what's on other websites or public sources.

    Facts & features

    Interior

    Bedrooms & bathrooms
    • Bedrooms: 4
    • Bathrooms: 4
    Heating
    • Forced air
    Cooling
    • Central
    Appliances
    • Included: Dishwasher, Garbage disposal, Microwave, Range / Oven, Refrigerator
    Features
    • Flooring: Tile
    • Basement: Finished
    • Has fireplace: Yes
    Interior area
    • Total interior livable area: 3,450 sqft

    Property

    Parking
    • Total spaces: 3
    • Parking features: Garage - Attached
    Features
    • Exterior features: Other
    Lot
    • Size: 0.26 Acres
    Details
    • Parcel number: 0171912003106

    Construction

    Type & style
    • Home type: SingleFamily
    Materials
    • Frame
    • Roof: Composition
    Condition
    • Year built: 2000

    Community & HOA

    HOA
    • Has HOA: Yes
    • HOA fee: $15 monthly
    Location
    • Region: Northglenn

    Financial & listing details

    • Price per square foot: $206/sqft
    • Tax assessed value: $619,000
    • Annual tax amount: $4,937

    Price history

    DateEventPrice
    4/26/2022Sold$740,000+20.2%$214/sqft
    Source: Public Record Report a problem
    3/11/2021Sold$615,500+9%$178/sqft
    Source: Public Record Report a problem
    2/9/2021Pending sale$564,900$164/sqft
    Source: EXIT REALTY DTC, CHERRY CREEK, PIKES PEAK #6806903 Report a problem
    2/5/2021Listed for sale$564,900+85.2%$164/sqft
    Source: EXIT REALTY DTC, CHERRY CREEK, PIKES PEAK #6806903 Report a problem
    8/30/2013Sold$305,000+1.7%$88/sqft
    Source: Public Record Report a problem
    7/23/2013Price change$299,900-18.9%$87/sqft
    Source: Top Priority Realty, LLC Report a problem
    7/9/2013Listed for sale$369,900+27.6%$107/sqft
    Source: Top Priority Realty, LLC Report a problem
    10/13/2012Listing removed$289,900$84/sqft
    Source: Arapahoe Properties Inc #1127727 Report a problem
    8/17/2012Price change$289,900-2.4%$84/sqft
    Source: Arapahoe Properties Inc #1111042 Report a problem
    7/13/2012Listed for sale$296,900+9.8%$86/sqft
    Source: Arapahoe Properties Inc #1111042 Report a problem
    2/17/2004Sold$270,500+5.7%$78/sqft
    Source: Public Record Report a problem
    9/14/2000Sold$255,878$74/sqft
    Source: Public Record Report a problem

    Public tax history

    YearProperty taxesTax assessment
    2025$4,937 +0.9%$38,690 -14.1%
    2024$4,891 +17.6%$45,050
    2023$4,159 -3.1%$45,050 +36.8%
    2022$4,292 $32,930 -2.8%
    2021-- $33,870 +7.2%
    2020$4,018 $31,600 -0.2%
    2019$4,018 +20.3%$31,650 +24.3%
    2018$3,340 $25,460
    2017$3,340 $25,460 -0.4%
    2016-- $25,570
    2015$3,162 $25,570 +17.4%
    2014-- $21,780
    2013-- $21,780 +7.8%
    2012-- $20,200
    2011-- $20,200 -11.9%
    2010-- $22,940
    2009-- $22,940 -1%
    2008-- $23,180
    2007-- $23,180 -1.6%
    2006-- $23,550
    2005-- $23,550 +1.6%
    2004-- $23,170
    2003$2,481 +1.7%$23,170 +4.3%
    2002$2,439 +156.9%$22,220 +170.3%
    2001$949 $8,220
    Find assessor info on the county website

    Neighborhood: 80233

    Nearby schools

    GreatSchools rating
    Schools provided by the listing agent
    • Elementary: Stellar
    • High: Thornton
    • District: Adams 12

    Source: The MLS. This data may not be complete. We recommend contacting the local school district to confirm school assignments for this home.

    Get a cash offer in 3 minutes
    Find out how much your home could sell for in as little as 3 minutes with a no-obligation cash offer.
    Estimated market value
    $710,500
    Get a cash offer in 3 minutes
    Find out how much your home could sell for in as little as 3 minutes with a no-obligation cash offer.
    Estimated market value
    $710,500