An exceptional Georgian residence on one of Shaker Heights’ most distinguished streets, completely reimagined to blend timeless character with modern luxury.
This beautifully renovated 6-bedroom, 6-bath home features elevated materials and custom finishes throughout. The chef’s kitchen showcases a Venetian plaster range hood, 48-inch gas range with pot filler, 62-inch built-in refrigerator and abundant cabinetry. A butler’s pantry, dedicated coffee bar/wet bar and kitchen nook with custom built-in seating enhance both everyday living and entertaining.
The main level offers elegant living spaces, including a library with original millwork, two remote-controlled gas fireplaces and a garden room with expansive folding glass doors opening to the new patio and pergola.
The primary suite features a luxurious bath with soaking tub, double vanity and separate shower, plus an oversized walk-in closet with custom organization. The finished third floor offers flexible living, guest or office space.
The finished lower level includes a cinema room, home gym with sauna, lounge areas and speakeasy-inspired bar.
Additional upgrades include central HVAC, extensive plumbing and electrical improvements, 200-amp service and an EV outlet in the garage.
Pending
$1,495,000
2945 Fontenay Rd, Shaker Heights, OH 44120
6beds
5,747sqft
Single Family Residence
Built in 1925
0.46 Acres Lot
$-- Zestimate®
$260/sqft
$-- HOA
What's special
Elegant living spacesVenetian plaster range hoodTwo remote-controlled gas fireplacesDouble vanitySoaking tubLibrary with original millworkAbundant cabinetry
- 23 days
- 2,867
- 207
Likely to sell faster than
Zillow last checked:
Listing updated:
Listed by:
Simone Lesko 216-972-2228 Simone@mozahomes.com,
Red 1 Realty, LLC
Source: MLS Now,MLS#: 5242787 Originating MLS: Akron Cleveland Association of REALTORS
Originating MLS: Akron Cleveland Association of REALTORSFacts & features
Interior
Bedrooms & bathrooms
- Bedrooms: 6
- Bathrooms: 6
- Full bathrooms: 4
- 1/2 bathrooms: 2
- Main level bathrooms: 1
Heating
- Forced Air, Gas, Hot Water, Steam
Cooling
- Central Air
Appliances
- Included: Dryer, Dishwasher, Freezer, Microwave, Range, Refrigerator, Washer
Features
- Wet Bar, Breakfast Bar, Bookcases, Cedar Closet(s), Chandelier, Crown Molding, Double Vanity, Entrance Foyer, High Ceilings, Pantry, Soaking Tub, Sauna, Bar, Natural Woodwork, Walk-In Closet(s)
- Basement: Finished
- Number of fireplaces: 2
- Fireplace features: Insert, Gas Log, Library, Living Room, Ventless
Interior area
- Total structure area: 5,747
- Total interior livable area: 5,747 sqft
- Finished area above ground: 4,157
- Finished area below ground: 1,590
Video & virtual tour
Property
Parking
- Total spaces: 2
- Parking features: Attached, Garage
- Attached garage spaces: 2
Features
- Levels: Three Or More
- Patio & porch: Patio
Lot
- Size: 0.46 Acres
Details
- Parcel number: 73218017
Construction
Type & style
- Home type: SingleFamily
- Architectural style: Colonial
- Property subtype: Single Family Residence
Materials
- Brick
- Roof: Slate
Condition
- Updated/Remodeled
- Year built: 1925
Utilities & green energy
- Sewer: Public Sewer
- Water: Public
Community & HOA
Community
- Security: Carbon Monoxide Detector(s), Smoke Detector(s)
- Subdivision: Fontenay
HOA
- Has HOA: No
Location
- Region: Shaker Heights
Financial & listing details
- Price per square foot: $260/sqft
- Tax assessed value: $654,100
- Annual tax amount: $23,625
- Date on market: 9/9/2026
- Cumulative days on market: 24 days
- Listing terms: Cash,Conventional,FHA,VA Loan
Estimated market value
Not available
Estimated sales range
Not available
Not available
Price history
| Date | Event | Price |
|---|---|---|
| 9/21/2026 | Pending sale | $1,495,000$260/sqft |
Source:  MLS Now #5242787 Report a problem MLS Now #5242787 Report a problem | ||
| 9/9/2026 | Listed for sale | $1,495,000+199%$260/sqft |
Source: MLS Now #5242787 Report a problem | ||
| 12/1/2025 | Sold | $500,000-13%$87/sqft |
Source: Public Record Report a problem | ||
| 10/21/2025 | Contingent | $575,000$100/sqft |
Source: MLS Now #5131339 Report a problem | ||
| 10/5/2025 | Price change | $575,000-11.5%$100/sqft |
Source: MLS Now #5131339 Report a problem | ||
| 8/4/2025 | Listed for sale | $650,000$113/sqft |
Source: MLS Now #5131339 Report a problem | ||
| 6/24/2025 | Contingent | $650,000$113/sqft |
Source: MLS Now #5131339 Report a problem | ||
| 6/17/2025 | Listed for sale | $650,000$113/sqft |
Source: MLS Now #5131339 Report a problem | ||
Public tax history
| Year | Property taxes | Tax assessment |
|---|---|---|
| 2025 | $23,347 +13.5% | $228,940 |
| 2024 | $20,574 +2.8% | $228,940 +30.5% |
| 2023 | $20,011 +3.4% | $175,420 |
| 2022 | $19,348 +0.3% | $175,420 |
| 2021 | $19,290 -4.3% | $175,420 +2% |
| 2020 | $20,165 +1.5% | $171,990 |
| 2019 | $19,876 -1.6% | $171,990 |
| 2018 | $20,200 -0.7% | $171,990 +4.5% |
| 2017 | $20,334 +4.2% | $164,640 |
| 2016 | $19,508 | $164,640 |
| 2015 | $19,508 +2% | $164,640 +6% |
| 2014 | $19,120 +7.1% | $155,340 |
| 2013 | $17,846 +1.7% | $155,340 |
| 2012 | $17,540 +1034% | $155,340 +8.5% |
| 2011 | $1,547 -89.9% | $143,120 |
| 2010 | $15,381 +9.3% | $143,120 |
| 2009 | $14,077 -1.5% | $143,120 -7% |
| 2008 | $14,296 +2.1% | $153,900 |
| 2007 | $13,999 +0.1% | $153,900 |
| 2006 | $13,982 +15.1% | $153,900 +12.3% |
| 2005 | $12,145 +5.1% | $137,060 |
| 2004 | $11,553 +3.5% | $137,060 |
| 2003 | $11,162 +15.2% | $137,060 +14.5% |
| 2002 | $9,693 -55.2% | $119,700 |
| 2001 | $21,618 | $119,700 |
| 2000 | $21,618 | $119,700 |
Find assessor info on the county website
Monthly payment
Est. payment
Payment breakdown
Explore the cost of this home by adjusting the details. Changes won't be saved.Climate risks
Neighborhood: Malvern
Nearby schools
Schools provided by the listing agent
- District: Shaker Heights CSD - 1827
Source: MLS Now. This data may not be complete. We recommend contacting the local school district to confirm school assignments for this home.
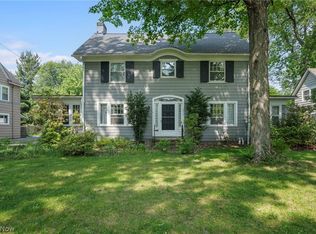
- $1,038,0006 bd5 ba4.1k sqft2961 Fontenay Rd, Shaker Heights, OH 44120Off Market
- $669,4006 bd4 ba3.3k sqft2935 Fontenay Rd, Shaker Heights, OH 44120Off Market
- $638,0005 bd3 ba2.3k sqft2936 Brighton Rd, Shaker Heights, OH 44120Off Market
- $603,8005 bd4 ba2.5k sqft2924 Brighton Rd, Shaker Heights, OH 44120Off Market
Similar homes
- $1,100,0007 bd6 ba5.5k sqft19909 Marchmont Rd, Shaker Heights, OH 44122For Sale
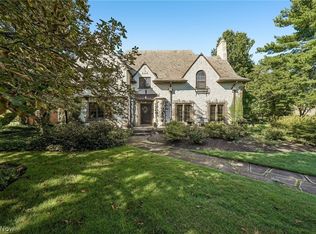 MLS ID #5243511, Ellen B Russell, Howard Hanna. MLS Now
 - $1,495,0005 bd7 ba7.5k sqft3008 Old Brainard Rd, Cleveland, OH 44124For Sale
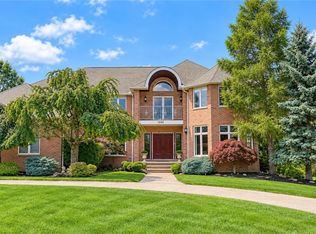 MLS ID #5229014, Adam S Kaufman, Howard Hanna. MLS Now
 - $1,600,0006 bd5 ba6.7k sqft3085 Fairmount Blvd, Cleveland Heights, OH 44118For Sale
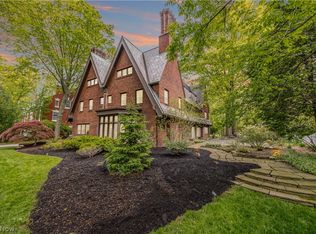 MLS ID #5209032, Sophie Boehlen, Premier Heights Realty LLC. MLS Now
 - $1,250,0006 bd5 ba6.3k sqft2862 Fairmount Blvd, Cleveland Heights, OH 44118For Sale
 MLS ID #5230860, Adam S Kaufman, Howard Hanna. MLS Now
