Great Home...Great Location...Great Price!!!
Some key selling points to this home:
• Perfect Location near Silo Square
• One Owner
• Properly & Professionally Maintained
• Enclosed Patio
• Tornado Shelter
• Custom Plantation Blinds Throughout Home
• Walk-in Laundry Room
***All Appliances come with home!!!***
Welcome to 2945 Geoffrey Dr, a charming single-family home located in the heart of Southaven, MS near to the very popular Silo Square. This is a VERY well-maintained property and MOVE-IN ready. It is a one owner home that is well built and well taken care of. It really is like NEW! This home has much to offer and has a perfect blend of comfort, style, and convenience. This home is flooded with lots of natural lighting, creating a warm and inviting atmosphere.
The floor plan connects the living room with gas fireplace, dining area, and kitchen making it perfect for both relaxing and entertaining. With 3 bathrooms and 1,694 sq. ft. of finished living space, this home offers plenty of room for a growing household or those who love to host guests.
The bedrooms are spacious and cozy, providing a peaceful retreat at the end of a long day. If you decide to sleep in and prefer it to be dark longer just adjust the custom plantation shutter blinds that are installed throughout the house.
Outside, the property sits on a generous lot size of 6,900 sqft, giving you plenty of space to enjoy the outdoors. There is landscaping in the front and rear of home and there is a completely enclosed patio on the back of the home. The yard is fully fenced in to your pets and/or children within view. Whether you prefer to relax in the covered patio with a cup of coffee or host a barbecue with friends and household, this backyard is the perfect place to soak up the sunshine and fresh air.
That's not all though... this home also comes with a tornado shelter located in the floor of the garage!!
Located in the desirable Dickens Place neighborhood, this home offers easy access to Silo Square shopping and dining, Cadence Bank Arena for music and entertainment, and one of the top-rated schools in Mississippi.
Closed
Price Unknown
2945 Geoffrey Dr, Southaven, MS 38672
3beds
1,694sqft
Residential, Single Family Residence
Built in 2006
6,969 Square Feet Lot
$280,800 Zestimate®
$--/sqft
$2,022 Estimated rent
Home value
$280,800
$267,000 - $295,000
$2,022/mo
Zestimate® history
Owner options
List your home for rent
$2,022/mo
Rent Zestimate®
Find your next renter with Zillow Rental Manager. Plus, with online applications, you can quickly screen prospective tenants – for free.
$2,022/mo
Rent Zestimate®
Refinance and save
$125/mo
Est. payment
Refinancing to a lower rate could help reduce your monthly payments and save thousands over the life of the loan.
$125/mo
Est. payment
Explore your selling options
Work with a Zillow partner agent
Leverage their expertise and Zillow's premium Showcase listings to get your home seen by more buyers.
Get startedList with your own agent
Get your home in front of millions of buyers by listing it on Zillow.
Learn how to do itSell it yourself
Take full control of how buyers see your home on Zillow by listing For Sale by Owner (FSBO).
List your homeWhat's special
Walk-in laundry roomEnclosed patioCompletely enclosed patio
Zillow last checked:
Listing updated:
Listed by:
Bruce Johnson 901-266-6000,
Mls Assist
Bought with:
Non MLS Member
Source: MLS United,MLS#: 4093944
Facts & features
Interior
Bedrooms & bathrooms
- Bedrooms: 3
- Bathrooms: 2
- Full bathrooms: 2
Heating
- Central, Natural Gas
Cooling
- Central Air, Gas
Appliances
- Included: Cooktop, Dishwasher, Disposal, Microwave, Oven, Refrigerator
- Laundry: Electric Dryer Hookup, Laundry Room, Main Level, Washer Hookup
Features
- Ceiling Fan(s), Coffered Ceiling(s), Pantry, Double Vanity, Granite Counters
- Flooring: Carpet, Ceramic Tile
- Doors: Dead Bolt Lock(s), Metal Insulated
- Windows: Blinds, Insulated Windows
- Has fireplace: Yes
- Fireplace features: Great Room, Ventless
Interior area
- Total structure area: 1,694
- Total interior livable area: 1,694 sqft
Property
Parking
- Total spaces: 2
- Parking features: Attached, Garage Door Opener, Concrete
- Attached garage spaces: 2
Features
- Levels: One
- Stories: 1
- Exterior features: Rain Gutters
- Fencing: Wood
Lot
- Size: 6,969 Square Feet
- Dimensions: 50 x 138
- Features: Landscaped
Details
- Parcel number: 2072091000067900
Construction
Type & style
- Home type: SingleFamily
- Architectural style: Traditional
- Property subtype: Residential, Single Family Residence
Materials
- Brick
- Foundation: Slab
- Roof: Architectural Shingles
Condition
- New construction: No
- Year built: 2006
Utilities & green energy
- Sewer: Public Sewer
- Water: Public
- Utilities for property: Sewer Connected, Water Connected
Community & HOA
Community
- Features: Curbs
- Security: Smoke Detector(s)
- Subdivision: Dickens Place
HOA
- Has HOA: Yes
- Services included: Management
- HOA fee: $125 annually
Location
- Region: Southaven
Financial & listing details
- Tax assessed value: $188,385
- Annual tax amount: $836
- Date on market: 10/12/2024
Price history
| Date | Event | Price |
|---|---|---|
| 11/22/2024 | Sold | -- |
Source: MLS United #4093944 Report a problem | ||
| 11/1/2024 | Pending sale | $274,900$162/sqft |
Source: MLS United #4093944 Report a problem | ||
| 10/12/2024 | Listed for sale | $274,900$162/sqft |
Source: MLS United #4093944 Report a problem | ||
Public tax history
| Year | Property taxes | Tax assessment |
|---|---|---|
| 2025 | $1,991 +25424.4% | $18,839 +42.5% |
| 2024 | $8 -99.1% | $13,221 |
| 2023 | $836 +2.1% | $13,221 |
| 2022 | $819 | $13,221 |
| 2021 | $819 | $13,221 |
| 2020 | $819 | $13,221 |
| 2019 | $819 | $13,221 |
| 2018 | $819 +2.3% | $13,221 +1.2% |
| 2017 | $800 | $13,064 -3.8% |
| 2016 | $800 -58.6% | $13,573 -42.6% |
| 2015 | $1,933 +121.5% | $23,646 +74.2% |
| 2014 | $873 -4.9% | $13,573 |
| 2013 | $918 | $13,573 -2.3% |
| 2010 | -- | $13,891 |
| 2009 | -- | $13,891 |
| 2008 | -- | $13,891 |
Find assessor info on the county website
Neighborhood: 38672
Nearby homes
- $274,2003 bd-- ba1.3k sqft2935 Jeffery, Southaven, MS 38671Off Market
- $280,6003 bd3 ba1.7k sqft2935 Geoffrey Dr, Southaven, MS 38672Off Market
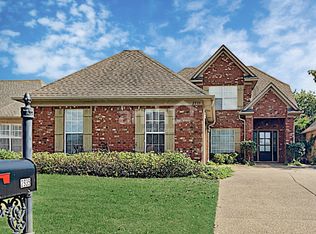
- $292,0003 bd2 ba1.9k sqft2955 Geoffrey Dr, Southaven, MS 38672Off Market
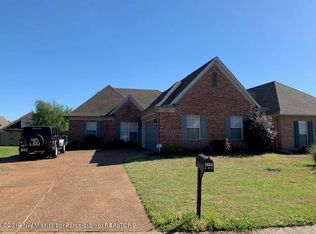
- $307,2004 bd2 ba2.1k sqft2927 Geoffrey Dr, Southaven, MS 38672Off Market

- $296,5003 bd2 ba1.9k sqft2969 Geoffrey Dr, Southaven, MS 38672Off Market
- $286,0003 bd3 ba1.8k sqft2946 Glennbury Ln, Southaven, MS 38672Off Market
- $294,2003 bd-- ba1.8k sqft2956 Glennbury Ln, Southaven, MS 38672Off Market
- $300,8004 bd2 ba2.1k sqft2936 Glennbury Ln, Southaven, MS 38672Off Market
Nearby schools
GreatSchools rating
- 7/10Desoto Central Primary SchoolGrades: PK-2Distance: 1 mi
- 8/10Desoto Central Middle SchoolGrades: 6-8Distance: 1.4 mi
- 8/10Desoto Central High SchoolGrades: 9-12Distance: 1.3 mi
Schools provided by the listing agent
- Elementary: Desoto Central
- Middle: Desoto Central
- High: Desoto Central
Source: MLS United. This data may not be complete. We recommend contacting the local school district to confirm school assignments for this home.
Sell for more on Zillow
Get a Zillow Showcase℠ listing at no additional cost and you could sell for .
$280,800
2% more
+$5,616
With Zillow Showcase(estimated)
$286,416
Sell for more on Zillow
Get a Zillow Showcase℠ listing at no additional cost and you could sell for .
$280,800
2% more
+$5,616
With Zillow Showcase(estimated)
$286,416
- Mississippi
- DeSoto County
- Southaven
- 38672
- 2945 Geoffrey Dr
