The best of both worlds awaits at 2945 Keswick Rd! Nestled in Baltimore’s historic Hampden neighborhood, this move-in ready residence seamlessly pairs timeless original charm with stylish, upgraded features, including a fully finished basement for added living space. Beyond its welcoming interior lies a truly rare urban oasis: the property backs directly to the lush greenery of Wyman Park and the scenic Stony Run Trail, complete with a large deck and yard perfect for gardening and entertaining. LOCATION LOCATION LOCATION - positioned just moments from "The Avenue" (36th Street) and its acclaimed dining, local coffee shops, and vibrant boutiques, this home lets you enjoy tranquil, outdoor-friendly parkside living with all the energy of Hampden right around the corner.
Under contract
Price cut: $2K (8/31)
$363,000
2945 Keswick Rd, Baltimore, MD 21211
3beds
1,308sqft
Townhouse
Built in 1880
1,260 Square Feet Lot
$359,100 Zestimate®
$278/sqft
$-- HOA
What's special
Timeless original charmScenic stony run trailMove-in ready residenceLarge deckStylish upgraded features
- 45 days
- 513
- 44
Likely to sell faster than
Zillow last checked:
Listing updated:
Listed by:
Bryan Carnaggio 443-617-6592,
Redfin Corp 3016586186
Source: Bright MLS,MLS#: MDBA2222906
Facts & features
Interior
Bedrooms & bathrooms
- Bedrooms: 3
- Bathrooms: 2
- Full bathrooms: 2
Rooms
- Room types: Living Room, Dining Room, Primary Bedroom, Bedroom 2, Kitchen, Family Room, Basement, Other
Primary bedroom
- Features: Flooring - HardWood
- Level: Upper
- Area: 169 Square Feet
- Dimensions: 13 X 13
Bedroom 2
- Features: Flooring - HardWood
- Level: Upper
- Area: 99 Square Feet
- Dimensions: 9 X 11
Basement
- Features: Flooring - Concrete
- Level: Lower
- Area: 136 Square Feet
- Dimensions: 8 X 17
Dining room
- Features: Flooring - HardWood
- Level: Main
- Area: 143 Square Feet
- Dimensions: 11 X 13
Family room
- Features: Flooring - Carpet
- Level: Lower
- Area: 247 Square Feet
- Dimensions: 13 X 19
Kitchen
- Features: Flooring - Tile/Brick
- Level: Main
- Area: 108 Square Feet
- Dimensions: 9 X 12
Living room
- Features: Flooring - HardWood, Fireplace - Other
- Level: Main
- Area: 168 Square Feet
- Dimensions: 12 X 14
Other
- Features: Flooring - HardWood
- Level: Upper
- Area: 60 Square Feet
- Dimensions: 6 X 10
Heating
- Forced Air, Natural Gas
Cooling
- Central Air, Ceiling Fan(s), Electric
Appliances
- Included: Dishwasher, Dryer, Washer, Microwave, Exhaust Fan, Oven/Range - Gas, Refrigerator, Stainless Steel Appliance(s), Six Burner Stove, Water Dispenser, Water Heater, Electric Water Heater
- Laundry: In Basement
Features
- Dining Area, Upgraded Countertops, Ceiling Fan(s), Kitchen - Table Space, Recessed Lighting, Bathroom - Tub Shower
- Flooring: Ceramic Tile, Hardwood, Vinyl, Wood
- Windows: Window Treatments
- Basement: Finished
- Has fireplace: No
Interior area
- Total structure area: 1,512
- Total interior livable area: 1,308 sqft
- Finished area above ground: 1,008
- Finished area below ground: 300
Property
Parking
- Parking features: Public, On Street, Other
- Has uncovered spaces: Yes
Accessibility
- Accessibility features: None
Features
- Levels: Three
- Stories: 3
- Patio & porch: Deck
- Exterior features: Sidewalks, Street Lights
- Pool features: None
- Fencing: Full,Wood
Lot
- Size: 1,260 Square Feet
- Features: Backs - Parkland, Landscaped, Private, Rear Yard
Details
- Additional structures: Above Grade, Below Grade
- Parcel number: 0313123642 021
- Zoning: R-7
- Special conditions: Standard
Construction
Type & style
- Home type: Townhouse
- Architectural style: Traditional
- Property subtype: Townhouse
Materials
- Mixed, Brick
- Foundation: Stone
Condition
- New construction: No
- Year built: 1880
- Major remodel year: 2015
Utilities & green energy
- Sewer: Public Sewer
- Water: Public
Community & HOA
Community
- Security: Smoke Detector(s)
- Subdivision: Hampden Historic District
HOA
- Has HOA: No
Location
- Region: Baltimore
- Municipality: Baltimore City
Financial & listing details
- Price per square foot: $278/sqft
- Tax assessed value: $276,867
- Annual tax amount: $6,096
- Date on market: 8/3/2026
- Listing agreement: Exclusive Right To Sell
- Ownership: Ground Rent
Estimated market value
$359,100
$341,000 - $377,000
$2,679/mo
Price history
| Date | Event | Price |
|---|---|---|
| 9/1/2026 | Contingent | $363,000$278/sqft |
Source:  Bright MLS #MDBA2222906 Report a problem Bright MLS #MDBA2222906 Report a problem | ||
| 8/31/2026 | Price change | $363,000-0.5%$278/sqft |
Source: Bright MLS #MDBA2222906 Report a problem | ||
| 8/3/2026 | Listed for sale | $365,000+9%$279/sqft |
Source: Bright MLS #MDBA2222906 Report a problem | ||
| 12/16/2024 | Sold | $335,000$256/sqft |
Source: Bright MLS #MDBA2143588 Report a problem | ||
| 11/20/2024 | Contingent | $335,000$256/sqft |
Source: Bright MLS #MDBA2143588 Report a problem | ||
| 11/14/2024 | Price change | $335,000-4.1%$256/sqft |
Source: Bright MLS #MDBA2143588 Report a problem | ||
| 11/6/2024 | Listed for sale | $349,500+38.4%$267/sqft |
Source: Bright MLS #MDBA2143588 Report a problem | ||
| 12/21/2015 | Sold | $252,500+1%$193/sqft |
Source: Public Record Report a problem | ||
| 11/13/2015 | Pending sale | $250,000$191/sqft |
Source: Keller Williams Legacy #BA8771796 Report a problem | ||
| 10/13/2015 | Listed for sale | $250,000+11.1%$191/sqft |
Source: Keller Williams Legacy #BA8771796 Report a problem | ||
| 10/30/2009 | Sold | $225,000+2.3%$172/sqft |
Source: Public Record Report a problem | ||
| 8/8/2009 | Listed for sale | $219,900+159.3%$168/sqft |
Source: Prudential Carruthers REALTORS #BA7127142 Report a problem | ||
| 1/21/2009 | Sold | $84,821-50.1%$65/sqft |
Source: Public Record Report a problem | ||
| 1/26/2006 | Sold | $170,000+223.8%$130/sqft |
Source: Public Record Report a problem | ||
| 11/4/2002 | Sold | $52,500$40/sqft |
Source: Agent Provided Report a problem | ||
Public tax history
| Year | Property taxes | Tax assessment |
|---|---|---|
| 2025 | $6,096 +1.1% | $258,300 +1.1% |
| 2024 | $6,031 +1.1% | $255,567 +1.1% |
| 2023 | $5,967 +1.1% | $252,833 +1.1% |
| 2022 | $5,902 +1.2% | $250,100 +1.2% |
| 2021 | $5,832 +1.2% | $247,133 +1.2% |
| 2020 | $5,762 +1.2% | $244,167 +1.2% |
| 2019 | $5,692 +6.2% | $241,200 +6.2% |
| 2018 | $5,361 +6.6% | $227,167 +6.6% |
| 2017 | $5,030 +20.7% | $213,133 +7% |
| 2016 | $4,167 | $199,100 +2.1% |
| 2015 | $4,167 | $195,000 +2.1% |
| 2014 | $4,167 | $190,900 +2.2% |
| 2013 | -- | $186,800 +3% |
| 2012 | -- | $181,360 +3.1% |
| 2011 | -- | $175,920 +3.2% |
| 2010 | -- | $170,480 +24.2% |
| 2009 | -- | $137,242 +32% |
| 2008 | -- | $104,006 +47% |
| 2007 | -- | $70,770 +15.1% |
| 2006 | -- | $61,472 +17.8% |
| 2005 | -- | $52,176 +21.7% |
| 2004 | -- | $42,880 |
| 2003 | -- | $42,880 |
| 2002 | -- | $42,880 -4.9% |
| 2001 | -- | $45,090 |
Find assessor info on the county website
Monthly payment
Est. payment
Payment breakdown
Explore the cost of this home by adjusting the details. Changes won't be saved.Climate risks
Neighborhood: Hampden
Nearby schools
Schools provided by the listing agent
- District: Baltimore City Public Schools
Source: Bright MLS. This data may not be complete. We recommend contacting the local school district to confirm school assignments for this home.
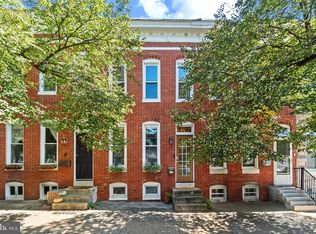
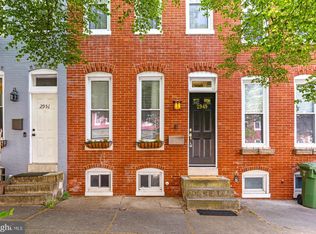
Similar homes
- $349,9003 bd2 ba1.2k sqft3639 Chestnut Ave, Baltimore, MD 21211For Sale

 MLS ID #MDBA2221702, Christina Elliott, The KW Collective. Bright MLS
 - $410,0003 bd2 ba1.8k sqft841 Powers St, Baltimore, MD 21211For Sale
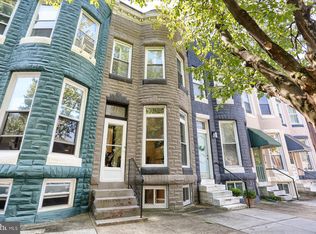 MLS ID #MDBA2229342, Jake Boone, Berkshire Hathaway HomeServices Homesale Realty. Bright MLS
 - $409,9002 bd2 ba1.6k sqft3019 Keswick Rd, Baltimore, MD 21211For Sale
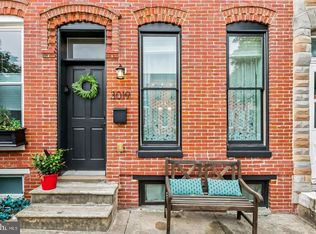 MLS ID #MDBA2210024, Lou Chirgott, Core Maryland Real Estate LLC. Bright MLS
 - $275,0002 bd2 ba1.4k sqft1008 W 42nd St, Baltimore, MD 21211For Sale
 MLS ID #MDBA2230518, Timmie Taff, Cummings & Co. Realtors. Bright MLS
 - $415,0003 bd3 ba1.7k sqft3700 Chestnut Ave, Baltimore, MD 21211For SaleMLS ID #MDBA2231124, Joy Sushinsky, Berkshire Hathaway HomeServices Homesale Realty. Bright MLS
- $369,0003 bd1 ba1.4k sqft100 Overbrook Rd, Baltimore, MD 21212For SaleMLS ID #MDBC2174386, Catherine Miller, Monument Sotheby's International Realty. Bright MLS
- $299,0002 bd2 ba1.3k sqft4119 Falls Rd, Baltimore, MD 21211For SaleMLS ID #MDBA2224870, Emily Trageser, Compass. Bright MLS
- $385,0004 bd2 ba1.3k sqft3609 Buena Vista Ave, Baltimore, MD 21211For SaleMLS ID #MDBA2215684, Tim Otranto, Berkshire Hathaway HomeServices Homesale Realty. Bright MLS
- $355,0003 bd3 ba1.6k sqft1600 Patapsco St, Baltimore, MD 21230For SaleMLS ID #MDBA2229902, Bethany Linderman, Redfin Corp. Bright MLS
- $315,0003 bd3 ba1.7k sqft4346 Falls Rd, Baltimore, MD 21211For SaleMLS ID #MDBA2226758, Vincent Principe, Keller Williams Flagship. Bright MLS
- $359,0003 bd2 ba1.4k sqft140 Hopkins Rd, Baltimore, MD 21212For SaleMLS ID #MDBC2175284, Jennifer Marsh, Cummings & Co. Realtors. Bright MLS
- $379,0003 bd4 ba1.8k sqft736 Light St, Baltimore, MD 21230For SaleMLS ID #MDBA2230808, Jeff Washo, Compass. Bright MLS
- $259,9002 bd3 ba1k sqft2837 Huntingdon Ave, Baltimore, MD 21211For SaleMLS ID #MDBA2215076, Shaun Elhai, Cummings & Co. Realtors. Bright MLS
- $354,9004 bd3 ba1.7k sqft761 E 36th St, Baltimore, MD 21218For SaleMLS ID #MDBA2220762, Harold Kelly, Samson Properties. Bright MLS
- $359,9003 bd2 ba1.3k sqft5525 Mattfeldt Ave, Baltimore, MD 21209For SaleMLS ID #MDBA2231002, Christopher Graham, Berkshire Hathaway HomeServices PenFed Realty. Bright MLS
- $359,9994 bd2 ba1.7k sqft211 Penn St, Baltimore, MD 21230For SaleMLS ID #MDBA2221332, Kristen Adams, Keller Williams Realty Centre. Bright MLS
- $399,9003 bd4 ba1.4k sqft404 S Castle St, Baltimore, MD 21231For SaleMLS ID #MDBA2230756, Teal Clise, EXP Realty, LLC. Bright MLS
- $380,0003 bd2 ba1.4k sqft7042 Heathfield Rd, Baltimore, MD 21212For SaleMLS ID #MDBC2173498, Mia Capen, Real Broker, LLC. Bright MLS
- $274,0002 bd1 ba1.3k sqft4007 Hickory Ave, Baltimore, MD 21211For SaleMLS ID #MDBA2220050, Lindsey Reese, Reverie Residential. Bright MLS
- $319,9004 bd3 ba1.9k sqft555 Presstman St, Baltimore, MD 21217For SaleMLS ID #MDBA2220596, Nick Jungmarker, Long & Foster Real Estate, Inc.. Bright MLS
