Nestled in the heart of Lago Vista, this stunning single-story home offers elegant living with lake views just steps from your front road. Situated on an interior lot, the home features a 3-car garage and timeless curb appeal. Inside, you'll find rich hardwood floors and crown moldings throughout, complemented by soaring ceilings and an open-concept layout that fills the space with natural light. The massive living room is the heart of the home, centered around a cozy fireplace—perfect for entertaining or quiet evenings in. The chef’s kitchen boasts granite countertops, a kitchen island, ample cabinetry, a breakfast bar, and a charming breakfast nook, making it both functional and inviting. The spacious primary suite offers 12’ ceilings, bay windows, and a luxurious en-suite bath complete with separate vanities, a spa-like jetted tub, separate shower, and a wraparound walk-in closet. Window coverings are included throughout the home for added comfort and privacy. Enjoy being just a 12-minute walk to Rockwall Harbor, where you’ll find waterfront dining, entertainment venues, boutique shops, and more. This home blends serene living with convenient access to everything Lago Vista has to offer.
Sold
Price Unknown
2945 Lago Vista Ln, Rockwall, TX 75032
4beds
3,104sqft
Single Family Residence
Built in 1998
9,888 Square Feet Lot
$451,100 Zestimate®
$--/sqft
$3,256 Estimated rent
Home value
$451,100
$420,000 - $487,000
$3,256/mo
Zestimate® history
Owner options
List your home for rent
$3,256/mo
Rent Zestimate®
Find your next renter with Zillow Rental Manager. Plus, with online applications, you can quickly screen prospective tenants – for free.
$3,256/mo
Rent Zestimate®
Refinance and save
$300/mo
Est. payment
Refinancing to a lower rate could help reduce your monthly payments and save thousands over the life of the loan.
$300/mo
Est. payment
Explore your selling options
Work with a Zillow partner agent
Leverage their expertise and Zillow's premium Showcase listings to get your home seen by more buyers.
Get startedList with your own agent
Get your home in front of millions of buyers by listing it on Zillow.
Learn how to do itSell it yourself
Take full control of how buyers see your home on Zillow by listing For Sale by Owner (FSBO).
List your homeWhat's special
Cozy fireplaceRich hardwood floorsCrown moldingsCharming breakfast nookGranite countertopsBay windowsNatural light
Zillow last checked:
Listing updated:
Listed by:
Blake Edwards 0804952 817-354-7653,
Century 21 Mike Bowman, Inc. 817-354-7653
Bought with:
Non-Mls Member
NON MLS
Source: NTREIS,MLS#: 21016980
Facts & features
Interior
Bedrooms & bathrooms
- Bedrooms: 4
- Bathrooms: 3
- Full bathrooms: 2
- 1/2 bathrooms: 1
Primary bedroom
- Features: Ceiling Fan(s), Double Vanity, En Suite Bathroom, Jetted Tub, Linen Closet, Separate Shower, Walk-In Closet(s)
- Level: First
- Dimensions: 15 x 13
Bedroom
- Features: Ceiling Fan(s)
- Level: First
- Dimensions: 14 x 11
Bedroom
- Features: Ceiling Fan(s)
- Level: First
- Dimensions: 14 x 11
Bedroom
- Features: Ceiling Fan(s)
- Level: First
- Dimensions: 13 x 11
Breakfast room nook
- Features: Ceiling Fan(s), Eat-in Kitchen
- Level: First
- Dimensions: 11 x 7
Dining room
- Level: First
- Dimensions: 12 x 10
Family room
- Features: Ceiling Fan(s)
- Level: First
- Dimensions: 20 x 18
Other
- Level: First
- Dimensions: 6 x 6
Other
- Features: Built-in Features, Linen Closet
- Level: First
- Dimensions: 8 x 6
Kitchen
- Features: Breakfast Bar, Built-in Features, Eat-in Kitchen, Granite Counters, Kitchen Island, Walk-In Pantry
- Level: First
- Dimensions: 12 x 11
Living room
- Features: Ceiling Fan(s), Fireplace
- Level: First
- Dimensions: 16 x 12
Utility room
- Features: Built-in Features, Pantry, Utility Room
- Level: First
- Dimensions: 13 x 6
Heating
- Central, Electric
Cooling
- Central Air, Ceiling Fan(s), Electric
Appliances
- Included: Dishwasher, Electric Cooktop, Electric Oven, Disposal, Microwave, Refrigerator, Vented Exhaust Fan
- Laundry: Electric Dryer Hookup, Gas Dryer Hookup, Laundry in Utility Room
Features
- Decorative/Designer Lighting Fixtures, Double Vanity, Eat-in Kitchen, Granite Counters, High Speed Internet, Kitchen Island, Open Floorplan, Pantry, Cable TV, Vaulted Ceiling(s), Walk-In Closet(s), Wired for Sound
- Flooring: Ceramic Tile, Hardwood
- Windows: Bay Window(s)
- Has basement: No
- Number of fireplaces: 1
- Fireplace features: Family Room, Gas Log, Gas Starter
Interior area
- Total interior livable area: 3,104 sqft
Property
Parking
- Total spaces: 3
- Parking features: Alley Access, Door-Multi, Door-Single, Garage, Garage Door Opener, Garage Faces Rear
- Attached garage spaces: 3
Features
- Levels: One
- Stories: 1
- Patio & porch: Front Porch, Patio, Covered
- Exterior features: Rain Gutters
- Pool features: None
- Fencing: Back Yard,Wood
Lot
- Size: 9,888 Square Feet
- Features: Interior Lot, Landscaped, Sprinkler System
Details
- Parcel number: 000000044909
Construction
Type & style
- Home type: SingleFamily
- Architectural style: Traditional,Detached
- Property subtype: Single Family Residence
Materials
- Brick
- Foundation: Slab
- Roof: Composition
Condition
- Year built: 1998
Utilities & green energy
- Sewer: Public Sewer
- Water: Public
- Utilities for property: Electricity Available, Electricity Connected, Natural Gas Available, Sewer Available, Separate Meters, Water Available, Cable Available
Community & HOA
Community
- Features: Curbs, Sidewalks
- Security: Security System
- Subdivision: Lago Vista
HOA
- Has HOA: Yes
- Services included: Association Management
- HOA fee: $300 annually
- HOA name: 4Sight Property Management
- HOA phone: 469-287-8583
Location
- Region: Rockwall
Financial & listing details
- Tax assessed value: $577,138
- Annual tax amount: $8,003
- Date on market: 7/30/2025
- Cumulative days on market: 3 days
- Listing terms: Cash,Conventional,Contract,1031 Exchange,FHA,Other,VA Loan
- Electric utility on property: Yes
Price history
| Date | Event | Price |
|---|---|---|
| 8/13/2025 | Sold | -- |
Source: NTREIS #21016980 Report a problem | ||
| 8/8/2025 | Pending sale | $425,000$137/sqft |
Source: NTREIS #21016980 Report a problem | ||
| 8/3/2025 | Contingent | $425,000$137/sqft |
Source: NTREIS #21016980 Report a problem | ||
| 7/30/2025 | Listed for sale | $425,000-19%$137/sqft |
Source: NTREIS #21016980 Report a problem | ||
| 10/12/2024 | Listing removed | $525,000$169/sqft |
Source: NTREIS #20580705 Report a problem | ||
| 9/30/2024 | Price change | $525,000-8.7%$169/sqft |
Source: NTREIS #20580705 Report a problem | ||
| 9/1/2024 | Price change | $575,000-4.2%$185/sqft |
Source: NTREIS #20580705 Report a problem | ||
| 7/12/2024 | Listed for sale | $600,000$193/sqft |
Source: NTREIS #20580705 Report a problem | ||
| 7/7/2024 | Contingent | $600,000$193/sqft |
Source: NTREIS #20580705 Report a problem | ||
| 6/27/2024 | Listed for sale | $600,000$193/sqft |
Source: NTREIS #20580705 Report a problem | ||
Public tax history
| Year | Property taxes | Tax assessment |
|---|---|---|
| 2025 | $9,092 +156.5% | $577,138 +18.9% |
| 2024 | $3,545 +0.4% | $485,309 +10% |
| 2023 | $3,530 -35.8% | $441,190 +10% |
| 2022 | $5,500 -1.2% | $401,082 +10% |
| 2021 | $5,567 -1.5% | $364,620 -1.9% |
| 2020 | $5,655 | $371,520 +6.3% |
| 2019 | -- | $349,350 -1.7% |
| 2018 | $5,671 | $355,460 +2.1% |
| 2017 | $5,671 +0.4% | $348,120 +0.6% |
| 2016 | $5,646 | $346,140 +20% |
| 2015 | $5,646 | $288,510 -2.5% |
| 2014 | $5,646 | $295,910 -1.5% |
| 2013 | -- | $300,320 -0.1% |
| 2012 | -- | $300,670 -0.9% |
| 2011 | -- | $303,430 -0.9% |
| 2010 | -- | $306,180 -0.9% |
| 2009 | -- | $308,950 -0.9% |
| 2008 | -- | $311,700 -0.9% |
| 2007 | -- | $314,460 +6.2% |
| 2006 | -- | $296,060 +4.8% |
| 2005 | -- | $282,560 |
| 2004 | -- | $282,560 +2% |
| 2003 | -- | $276,910 |
| 2002 | -- | $276,910 +2.7% |
| 2001 | -- | $269,600 |
Find assessor info on the county website
Neighborhood: 75032
Nearby homes
- $645,2004 bd3 ba3.5k sqft2937 Lago Vista Ln, Rockwall, TX 75032Off Market
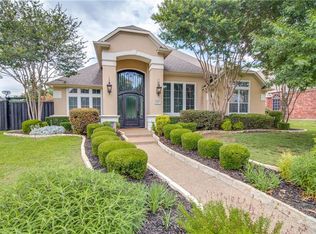
- $585,7006 bd3 ba3.4k sqft2953 Lago Vista Ln, Rockwall, TX 75032Off Market
- $601,1004 bd4 ba3k sqft2927 Lago Vista Ln, Rockwall, TX 75032Off Market
- $594,7004 bd3 ba3.4k sqft2944 Lago Vista Ln, Rockwall, TX 75032Off Market
- $486,2008 bd2 ba2.9k sqft2932 Lago Vista Ln, Rockwall, TX 75032Off Market
- $587,1004 bd3 ba2.7k sqft2963 Lago Vista Ln, Rockwall, TX 75032Off Market
- $--4 bd4 ba3.9k sqft2956 Lago Vista Ln, Rockwall, TX 75032Sold
- $511,8006 bd2 ba2.7k sqft2919 Lago Vista Ln, Rockwall, TX 75032Off Market
Nearby schools
GreatSchools rating
- 9/10Dorothy Smith Pullen Elementary SchoolGrades: PK-6Distance: 2.2 mi
- 8/10Maurine Cain Middle SchoolGrades: 7-8Distance: 2.4 mi
- 7/10Rockwall-Heath High SchoolGrades: 9-12Distance: 2.8 mi
Schools provided by the listing agent
- Elementary: Dorothy Smith Pullen
- Middle: Cain
- High: Heath
- District: Rockwall ISD
Source: NTREIS. This data may not be complete. We recommend contacting the local school district to confirm school assignments for this home.
Get a cash offer in 3 minutes
Find out how much your home could sell for in as little as 3 minutes with a no-obligation cash offer.
Estimated market value
$451,100
Get a cash offer in 3 minutes
Find out how much your home could sell for in as little as 3 minutes with a no-obligation cash offer.
Estimated market value
$451,100
- Texas
- Rockwall County
- Rockwall
- 75032
- 2945 Lago Vista Ln
Nearby cities
Nearby neighborhoods
Nearby zip codes
Other Rockwall Topics
