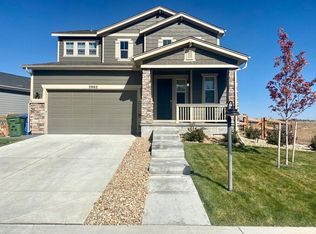
This Bridgewater home is practically brand new! Located in the prestigious Lakes at Centerra Community, within blocks of the sought-after High Plains STEM K-8 school & High Plains Environmental Center. The neighborhood offers miles of walking trails right at your doorstep and a short distance from Boyd Lake. Houts Reservoir is directly across the street, providing beautiful views from the front and amazing mountain views from the primary suite.This home has 7 bedrooms & 5 bathrooms, offering space for everyone. Upon entering, you'll be greeted by upgraded engineered hardwood flooring throughout the main level. The main floor study is perfect for working from home. The open concept floor plan is ideal, with a spacious living room, large kitchen, and dining area. The living room's stunning fireplace is perfect for cozying up on cold winter nights, & the large windows flood the space with sunlight. The kitchen is a chef's dream, featuring beautiful white soft-close cabinets, an upgraded farmhouse-style sink, and an incredible pantry with storage space. Quartz countertops and upgraded tile work are found throughout the home.The main floor also includes a guest bedroom. Upstairs, you'll find the gorgeous primary suite with an ensuite bathroom that includes double shower heads, and 2 additional bedrooms & large full-size bathroom. The basement is perfect for entertaining, with a huge rec room area and a full-size wet bar. With two additional bedrooms in the basement, there's room for everyone. The covered back patio is perfect for outdoor gatherings, with a fire pit plumbed with natural gas & wiring for an outdoor TV. The fenced yard includes upgraded concrete work, expanding the sidewalk around the side of the house. The home is also wired for solar, equipped with permanent exterior lighting, eliminating the need for holiday light installation. The oversized 3-car garage offers extra storage & features epoxied floors, with 9-foot garage doors for tall vehicles or boats.
Sold for $940,000
$940,000
2945 Lake Verna Dr, Loveland, CO 80538
7beds
4,820sqft
Single Family Residence
Built in 2021
10,470 Square Feet Lot
$928,700 Zestimate®
$195/sqft
$4,529 Estimated rent
Home value
$928,700
$873,000 - $984,000
$4,529/mo
Zestimate® history
Owner options
List your home for rent
$4,529/mo
Rent Zestimate®
Find your next renter with Zillow Rental Manager. Plus, with online applications, you can quickly screen prospective tenants – for free.
$4,529/mo
Rent Zestimate®
Refinance and save
$5,648/mo
Est. payment
Refinancing to a lower rate could help reduce your monthly payments and save thousands over the life of the loan.
$5,648/mo
Est. payment
Explore your selling options
Work with a Zillow partner agent
Leverage their expertise and Zillow's premium Showcase listings to get your home seen by more buyers.
Get startedList with your own agent
Get your home in front of millions of buyers by listing it on Zillow.
Learn how to do itSell it yourself
Take full control of how buyers see your home on Zillow by listing For Sale by Owner (FSBO).
List your homeWhat's special
Zillow last checked:
Listing updated:
Listed by:
Jessica Gallegos 970-667-2707,
Coldwell Banker Realty-NOCO
Bought with:
Tanya Kensley, 100096959
eXp Realty - Hub
Source: IRES as distributed by MLS GRID,MLS#: 1026776
Facts & features
Interior
Bedrooms & bathrooms
- Bedrooms: 7
- Bathrooms: 5
- Full bathrooms: 4
- 1/2 bathrooms: 1
- Main level bathrooms: 2
Primary bedroom
- Description: Carpet
- Features: Full Primary Bath
- Level: Upper
- Area: 272 Square Feet
- Dimensions: 16 x 17
Bedroom 2
- Description: Carpet
- Level: Upper
- Area: 132 Square Feet
- Dimensions: 11 x 12
Bedroom 3
- Description: Carpet
- Level: Upper
- Area: 132 Square Feet
- Dimensions: 11 x 12
Bedroom 4
- Description: Carpet
- Level: Main
- Area: 196 Square Feet
- Dimensions: 14 x 14
Bedroom 5
- Description: Carpet
- Level: Basement
- Area: 192 Square Feet
- Dimensions: 16 x 12
Bedroom 6
- Description: Carpet
- Level: Basement
- Area: 132 Square Feet
- Dimensions: 12 x 11
Dining room
- Description: Wood
- Level: Main
- Area: 136 Square Feet
- Dimensions: 8 x 17
Family room
- Description: Carpet
- Level: Basement
- Area: 288 Square Feet
- Dimensions: 16 x 18
Kitchen
- Description: Wood
- Level: Main
- Area: 221 Square Feet
- Dimensions: 13 x 17
Laundry
- Description: Tile
- Level: Upper
- Area: 70 Square Feet
- Dimensions: 7 x 10
Living room
- Description: Wood
- Level: Main
- Area: 288 Square Feet
- Dimensions: 16 x 18
Recreation room
- Description: Carpet
- Level: Basement
- Area: 160 Square Feet
- Dimensions: 10 x 16
Study
- Description: Wood
- Level: Main
- Area: 121 Square Feet
- Dimensions: 11 x 11
Heating
- Forced Air
Cooling
- Central Air, Ceiling Fan(s)
Appliances
- Included: Gas Range, Double Oven, Dishwasher, Refrigerator, Microwave, Disposal
- Laundry: Washer/Dryer Hookup
Features
- Eat-in Kitchen, Cathedral Ceiling(s), Open Floorplan, Pantry, Walk-In Closet(s), Wet Bar, Kitchen Island, High Ceilings
- Windows: Window Coverings
- Basement: Full,Partially Finished
- Has fireplace: Yes
- Fireplace features: Gas
Interior area
- Total structure area: 3,138
- Total interior livable area: 4,820 sqft
- Finished area above ground: 3,138
Property
Parking
- Total spaces: 3
- Parking features: Garage Door Opener, Attached, >8' Garage Door
- Attached garage spaces: 3
- Details: Attached
Features
- Levels: Two
- Stories: 2
- Patio & porch: Patio
- Exterior features: Sprinkler System
- Fencing: Fenced
Lot
- Size: 10,470 Square Feet
- Features: Paved
Details
- Parcel number: R1674345
- Zoning: SFR
- Special conditions: Private Owner
Construction
Type & style
- Home type: SingleFamily
- Property subtype: Single Family Residence
Materials
- Frame, Composition
- Roof: Composition
Condition
- New construction: No
- Year built: 2021
Details
- Builder model: Adeline 55
- Builder name: Bridgewater
Utilities & green energy
- Electric: City of Lvnd
- Gas: XCEL
- Sewer: Public Sewer
- Water: City
- Utilities for property: Natural Gas Available, Electricity Available, Cable Available, Satellite Avail, High Speed Avail
Community & HOA
Community
- Features: Clubhouse, Pool, Park, Trail(s)
- Security: Fire Alarm
- Subdivision: Millennium Northwest 16th Sub
HOA
- Has HOA: Yes
- Services included: Common Amenities
- HOA fee: $195 quarterly
- HOA name: The Lakes At Centerra Master
Location
- Region: Loveland
Financial & listing details
- Price per square foot: $195/sqft
- Tax assessed value: $792,700
- Annual tax amount: $8,405
- Date on market: 2/20/2025
- Listing terms: Cash,Conventional,VA Loan
- Exclusions: Staging Items
- Electric utility on property: Yes
Price history
| Date | Event | Price |
|---|---|---|
| 4/7/2025 | Sold | $940,000-1.1%$195/sqft |
Source:  IRES as distributed by MLS GRID #1026776 Report a problem IRES as distributed by MLS GRID #1026776 Report a problem | ||
| 3/8/2025 | Pending sale | $950,000$197/sqft |
Source:  REcolorado as distributed by MLS GRID #IR1026776 Report a problem REcolorado as distributed by MLS GRID #IR1026776 Report a problem | ||
| 2/20/2025 | Listed for sale | $950,000-4.5%$197/sqft |
Source: IRES as distributed by MLS GRID #1026776 Report a problem | ||
| 2/20/2025 | Listing removed | $995,000$206/sqft |
Source: IRES as distributed by MLS GRID #1024793 Report a problem | ||
| 2/8/2025 | Price change | $995,000-5.2%$206/sqft |
Source: IRES as distributed by MLS GRID #1024793 Report a problem | ||
| 1/27/2025 | Price change | $1,050,000-4.5%$218/sqft |
Source: IRES as distributed by MLS GRID #1024793 Report a problem | ||
| 1/17/2025 | Listed for sale | $1,100,000+44.5%$228/sqft |
Source: IRES as distributed by MLS GRID #1024793 Report a problem | ||
| 12/17/2021 | Sold | $761,348-37.9%$158/sqft |
Source: IRES as distributed by MLS GRID #947322 Report a problem | ||
| 8/9/2021 | Sold | $1,225,175$254/sqft |
Source: Public Record Report a problem | ||
Public tax history
| Year | Property taxes | Tax assessment |
|---|---|---|
| 2025 | $8,635 -1.4% | $49,544 -9.1% |
| 2024 | $8,755 +27.9% | $54,478 -1% |
| 2023 | $6,847 +69.8% | $55,006 +27.3% |
| 2022 | $4,033 +2052.6% | $43,208 +66.3% |
| 2021 | $187 | $25,984 |
Find assessor info on the county website
Neighborhood: 80538
Nearby homes
- $789,5005 bd3 ba1.9k sqft2953 Lake Verna Dr, Loveland, CO 80538Off Market
- $731,8003 bd2 ba1.9k sqft2923 Lake Verna Dr, Loveland, CO 80538Off Market
- $587,2004 bd3 ba2.5k sqft2902 Cub Lake Dr, Loveland, CO 80538Off Market
- $531,9003 bd2 ba1.5k sqft2908 Cub Lake Dr, Loveland, CO 80538Off Market
- $521,5003 bd2 ba1.5k sqft2916 Cub Lake Dr, Loveland, CO 80538Sold
- $728,1005 bd3 ba2.6k sqft2965 Lake Verna Dr, Loveland, CO 80538Off Market
- $502,9003 bd2 ba1.9k sqft2924 Cub Lake Dr, Loveland, CO 80538Off Market
- $489,2003 bd2 ba1.5k sqft2932 Cub Lake Dr, Loveland, CO 80538Off Market
Nearby schools
GreatSchools rating
- 5/10High Plains SchoolGrades: PK-8Distance: 0.5 mi
- 7/10Mountain View High SchoolGrades: 9-12Distance: 1.4 mi
Schools provided by the listing agent
- Elementary: High Plains,New Vision Charter
- Middle: High Plains
- High: Mountain View
Source: IRES as distributed by MLS GRID. This data may not be complete. We recommend contacting the local school district to confirm school assignments for this home.
Get a cash offer in 3 minutes
Find out how much your home could sell for in as little as 3 minutes with a no-obligation cash offer.
Estimated market value
$928,700
Get a cash offer in 3 minutes
Find out how much your home could sell for in as little as 3 minutes with a no-obligation cash offer.
Estimated market value
$928,700
- Colorado
- Larimer County
- Loveland
- 80538
- 2945 Lake Verna Dr
Nearby cities
Nearby zip codes
Other Loveland Topics
