Skip main navigation
Sold for $300,000
  • $300,000

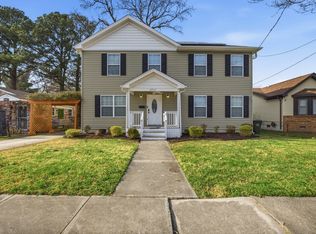
    2945 Lens Ave, Norfolk, VA 23509

    3beds
    2baths
    1,680sqft
    SingleFamily
    Built in 1941
    4,791 Square Feet Lot
    $340,100 Zestimate®
    $179/sqft
    $2,293 Estimated rent

    Home value

    $340,100

    $323,000 - $357,000

    $2,293/mo

    Zestimate® history
    Loading
    Loading...

    Owner options

    List your home for rent

    $2,293/mo

    Rent Zestimate®

    Find your next renter with Zillow Rental Manager. Plus, with online applications, you can quickly screen prospective tenants – for free.

    Learn more

    $2,293/mo

    Rent Zestimate®

    Refinance and save

    $1,834/mo

    Est. payment

    Refinancing to a lower rate could help reduce your monthly payments and save thousands over the life of the loan.

    See today's rates

    $1,834/mo

    Est. payment

    Explore your selling options

    Work with a Zillow partner agent

    Leverage their expertise and Zillow's premium Showcase listings to get your home seen by more buyers.

    Get started

    List with your own agent

    Get your home in front of millions of buyers by listing it on Zillow.

    Learn how to do it

    Sell it yourself

    Take full control of how buyers see your home on Zillow by listing For Sale by Owner (FSBO).

    List your home

    What's special

    2945 Lens Ave, Norfolk, VA 23509 is a single family home that contains 1,680 sq ft and was built in 1941. It contains 3 bedrooms and 2.5 bathrooms. This home last sold for $300,000 in August 2023. The Zestimate for this house is $340,100. The Rent Zestimate for this home is $2,293/mo.

    Facts & features

    Interior

    Bedrooms & bathrooms
    • Bedrooms: 3
    • Bathrooms: 2.5
    Heating
    • Heat pump, Electric, Gas
    Cooling
    • Central
    Appliances
    • Included: Dishwasher, Dryer, Microwave, Range / Oven, Refrigerator, Washer
    • Laundry: In Unit
    Features
    • Flooring: Laminate
    • Has fireplace: No
    Interior area
    • Total interior livable area: 1,680 sqft

    Property

    Features
    • Exterior features: Other, Wood
    • Has view: Yes
    • View description: City
    Lot
    • Size: 4,791 sqft
    Details
    • Parcel number: 35682198

    Construction

    Type & style
    • Home type: SingleFamily
    • Architectural style: Conventional
    Materials
    • Frame
    • Foundation: Crawl/Raised
    • Roof: Asphalt
    Condition
    • Year built: 1941

    Community & neighborhood

    Location
    • Region: Norfolk

    Other

    Other facts
    • Appliances \ Appliances \ Dishwasher
    • Appliances \ Appliances \ Dryer
    • Appliances \ Appliances \ Elec Range
    • Appliances \ Appliances \ Microwave
    • Appliances \ Appliances \ Refrigerator
    • Appliances \ Appliances \ Washer
    • Cable TV Ready
    • Cats Allowed
    • Change Type \ New Listing
    • City \ Norfolk
    • Disclosure \ Noise < 65 dB
    • Disclosure \ Pre 1978
    • Dogs Allowed
    • Elementary School: Lindenwood Elementary
    • Equipment \ Ceiling Fan
    • Exterior Features \ Storage Shed
    • Fence Description \ Back Fenced
    • Fence Description \ Privacy
    • Fence Description \ Wood Fence
    • Fence YN \ 1
    • Flooring Type \ Ceramic
    • Flooring \ Flooring Type \ Carpet
    • Flooring \ Flooring Type \ Ceramic
    • Flooring \ Flooring Type \ Laminate
    • Flooring: Laminate
    • Foundation Type \ Crawl
    • Heating and Cooling \ Cooling \ Central Air
    • Heating and Cooling \ Cooling \ Heat Pump
    • Heating and Cooling \ Heating \ Electric
    • Heating and Cooling \ Heating \ Heat Pump
    • Heating: Electric
    • Heating: Gas
    • High School: Maury
    • Interior Features \ Scuttle Access
    • Interior Features \ Window Treatments
    • Laundry: In Unit
    • Lease Conditions \ Lease
    • Lease Conditions \ Security Deposit
    • Lease Type \ Yearly
    • Location \ Subdivision Number \ 078
    • MLS Listing ID: 10321665
    • MLS Name: REIN ZDD (REIN ZDD)
    • Materials \ Foundation Type \ Crawl
    • Materials \ Roof \ Asphalt Shingle
    • Middle School: Lake Taylor Middle
    • Other Exterior Features \ Exterior Features \ Storage Shed
    • Other Interior Features \ Interior Features \ Scuttle Access
    • Other Interior Features \ Interior Features \ Window Treatments
    • Other Interior Features \ Window Treatments \ Blinds
    • Other Rooms \ Rooms Other \ Breakfast Area
    • Other Rooms \ Rooms Other \ MBR with Bath
    • Other Rooms \ Rooms Other \ Porch
    • Other Rooms \ Rooms Other \ Utility Room
    • Other \ Disclosure \ Noise < 65 dB
    • Other \ Disclosure \ Pre 1978
    • Other \ Equipment \ Cable Hookup
    • Other \ Equipment \ Ceiling Fan
    • Other \ Lease Conditions \ Lease
    • Other \ Lease Conditions \ Security Deposit
    • Other \ Lease Type \ Yearly
    • Parking \ Off Street
    • Parking \ Parking \ Driveway Spc
    • Parking \ Parking \ Off Street
    • Pool \ No Pool
    • Property Type \ Rental
    • Roof Type: Asphalt
    • Rooms Other \ Breakfast Area
    • Rooms Other \ MBR with Bath
    • Rooms Other \ Utility Room
    • Sewer Type \ City\County
    • State Or Province \ Virginia
    • Style \ Traditional
    • Subdivision Number \ 078
    • Type and Style \ Property Type \ Rental
    • Type and Style \ Style \ Traditional
    • Type and Style \ Unit Description \ 2 Living Lvl
    • Unit Description \ 2 Living Lvl
    • Utilities \ Sewer Type \ City/County
    • Utilities \ Water Heater Type \ Gas
    • Water Type \ City\County
    • Water \ Pool \ No Pool
    • Water \ Water Type \ City/County
    • Water \ Waterfront Description \ Not Waterfront
    • Water \ Waterfront YN \ 0
    • Waterfront Description \ Not Waterfront
    • Waterfront YN \ 0
    • Window Treatments \ Blinds
    • Yard \ Fence Description \ Back Fenced
    • Yard \ Fence Description \ Privacy
    • Yard \ Fence Description \ Wood Fence
    • Yard \ Fence YN \ 1

    Price history

    DateEventPrice
    8/1/2023Sold$300,000+2.8%$179/sqft
    Source: Public Record Report a problem
    6/29/2023Contingent$291,900$174/sqft
    Source: REIN Inc. #10490859 Report a problem
    6/15/2023Listed for sale$291,900+54.4%$174/sqft
    Source: REIN Inc. #10490859 Report a problem
    6/9/2020Listing removed$1,495$1/sqft
    Source: RE/MAX Central Realty #10321665 Report a problem
    5/30/2020Listed for rent$1,495$1/sqft
    Source: RE/MAX Central Realty #10321665 Report a problem
    6/11/2019Listing removed$1,495$1/sqft
    Source: RE/MAX Central Realty #10261970 Report a problem
    6/3/2019Listed for rent$1,495$1/sqft
    Source: RE/MAX Central Realty #10261970 Report a problem
    8/3/2018Listing removed$1,495$1/sqft
    Source: RE/MAX CENTRAL #10199261 Report a problem
    6/5/2018Listed for rent$1,495$1/sqft
    Source: HRREC Property Management, Inc. Report a problem
    2/28/2012Sold$189,000$113/sqft
    Source: Public Record Report a problem
    1/7/2012Price change$189,000-0.5%$113/sqft
    Source: Exit Realty Professionals #1140963 Report a problem
    12/10/2011Price change$189,900-2.6%$113/sqft
    Source: Exit Realty Professionals #1140963 Report a problem
    11/17/2011Price change$194,900-2.5%$116/sqft
    Source: Exit Realty Professionals #1140963 Report a problem
    10/21/2011Listed for sale$199,900+153.9%$119/sqft
    Source: Exit Realty Professionals #1140963 Report a problem
    7/7/2011Sold$78,740+57.8%$47/sqft
    Source: Public Record Report a problem
    5/11/2011Listed for sale$49,900$30/sqft
    Source: Prudential Towne Realty #1119266 Report a problem

    Public tax history

    YearProperty taxesTax assessment
    2025$4,161 +7%$338,300 +7%
    2024$3,888 +17.5%$316,100 +19.4%
    2023$3,310 +8.4%$264,800 +8.4%
    2022$3,053 +8.7%$244,200 +8.7%
    2021$2,808 +6.3%$224,600 +6.3%
    2020$2,640 +5.2%$211,200 +5.2%
    2019$2,510 +3.7%$200,800 +3.7%
    2018$2,420 +15.2%$193,600 +2.5%
    2017$2,100 $188,900 +8.5%
    2016$2,100 +3.1%$174,100
    2015$2,037 $174,100
    2014$2,037 $174,100
    2013-- $174,100
    2012-- $174,100 +54.3%
    2011-- $112,800 -6.1%
    2010-- $120,100 -5.3%
    2009-- $126,800 +2%
    2008-- $124,300 +1.9%
    2007-- $122,000 +35.9%
    2006-- $89,800 +39.9%
    2005-- $64,200 +14.6%
    2004-- $56,000
    2003-- $56,000 +10%
    2002-- $50,900 +6.9%
    2001-- $47,600 0%
    2000-- $47,610

    Find assessor info on the county website

    Neighborhood: Fairmount Park

    Nearby schools

    GreatSchools rating
    Schools provided by the listing agent
    • Elementary: Lindenwood Elementary
    • Middle: Lafayette-Winona Middle
    • High: Maury

    Source: The MLS. This data may not be complete. We recommend contacting the local school district to confirm school assignments for this home.

    Get pre-qualified for a loan
    At Zillow Home Loans, we can pre-qualify you in as little as 5 minutes with no impact to your credit score.

    An equal housing lender. NMLS #10287.

    Sell for more on Zillow
    Get a Zillow Showcase℠ listing at no additional cost and you could sell for .
    $340,100
    2% more
    +$6,802
    With Zillow Showcase(estimated)
    $346,902