Skip main navigation
Closed
  • $293,000

    2945 Locust Grove Ct, Harrisonburg, VA 22801

    3beds
    1,308sqft
    Townhouse
    Built in 2022
    1,742 Square Feet Lot
    $293,900 Zestimate®
    $224/sqft
    $1,941 Estimated rent

    Home value

    $293,900

    $276,000 - $312,000

    $1,941/mo

    Zestimate® history
    Loading
    Loading...

    Owner options

    List your home for rent

    $1,941/mo

    Rent Zestimate®

    Find your next renter with Zillow Rental Manager. Plus, with online applications, you can quickly screen prospective tenants – for free.

    Learn more

    $1,941/mo

    Rent Zestimate®

    Refinance and save

    $1,846/mo

    Est. payment

    Refinancing to a lower rate could help reduce your monthly payments and save thousands over the life of the loan.

    See today's rates

    $1,846/mo

    Est. payment

    Explore your selling options

    Work with a Zillow partner agent

    Leverage their expertise and Zillow's premium Showcase listings to get your home seen by more buyers.

    Get started

    List with your own agent

    Get your home in front of millions of buyers by listing it on Zillow.

    Learn how to do it

    Sell it yourself

    Take full control of how buyers see your home on Zillow by listing For Sale by Owner (FSBO).

    List your home

    What's special

    Spacious main levelQuality finishesBright and open layoutWell-appointed primary suiteDedicated dining space
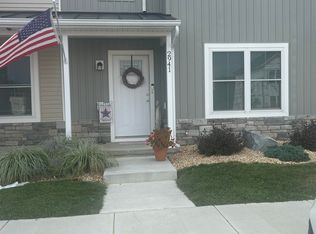
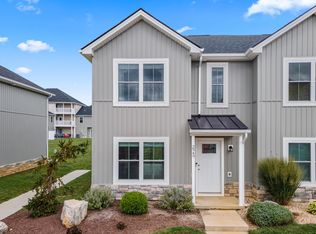
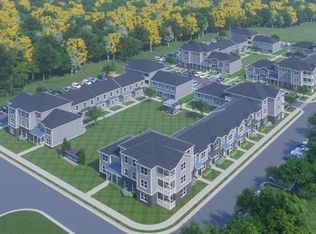
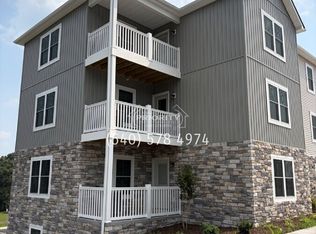
    This like new end unit townhome in Locust Grove Village offers quality finishes, a bright and open layout, and a premium location backing up to community green space. Enjoy a spacious main level with a large living room, dedicated dining space and an upgraded kitchen featuring granite countertops and stainless appliances. Upstairs you will find 3 bedrooms, 2 full baths, and well-appointed primary suite. Located just minute from Sentara RMH, shopping, dining and schools. This end unit blends low-maintenance living with modern comfort in a well-maintained neighborhood. Easy to show. An absolute must see.

    Zillow last checked:

    Listing updated:

    Listed by:

    Leila Longcor 540-246-5501,

    Kline May Realty

    Bought with:

    Colton Mitchell, 0225212392

    Old Dominion Realty Inc

    Source: CAAR,MLS#: 679856MLS LogoOriginating MLS: Harrisonburg-Rockingham Area Association of REALTORS

    Facts & features

    Interior

    Bedrooms & bathrooms
    • Bedrooms: 3
    • Bathrooms: 3
    • Full bathrooms: 2
    • 1/2 bathrooms: 1
    Heating
    • Heat Pump
    Cooling
    • Central Air
    Appliances
    • Included: Dishwasher, Electric Range, Microwave, Refrigerator, Dryer, Washer
    Features
    • Flooring: Carpet, Luxury Vinyl Plank
    • Has basement: No
    • Common walls with other units/homes: End Unit
    Interior area
    • Total structure area: 1,308
    • Total interior livable area: 1,308 sqft
    • Finished area above ground: 1,308
    • Finished area below ground: 0

    Property

    Parking
    • Parking features: Asphalt
    Features
    • Levels: Two
    • Stories: 2
    • Patio & porch: Patio
    Lot
    • Size: 1,742 Square Feet
    • Features: Landscaped
    Details
    • Parcel number: 51165125H(29)L34
    • Zoning description: R-1 Residential

    Construction

    Type & style
    • Home type: Townhouse
    • Architectural style: Colonial
    • Property subtype: Townhouse
    • Attached to another structure: Yes
    Materials
    • Stick Built, Stone, Vinyl Siding
    • Foundation: Slab
    • Roof: Composition,Shingle
    Condition
    • New construction: No
    • Year built: 2022

    Utilities & green energy

    • Electric: Underground
    • Sewer: Public Sewer
    • Water: Public
    • Utilities for property: Cable Available, None

    Community & HOA

    Community
    • Security: Dead Bolt(s), Smoke Detector(s)
    • Subdivision: LOCUST GROVE VILLAGE
    HOA
    • Has HOA: Yes
    • Amenities included: None
    • Services included: Road Maintenance
    Location
    • Region: Harrisonburg

    Financial & listing details

    • Price per square foot: $224/sqft
    • Annual tax amount: $1,362
    • Date on market: 7/23/2026
    • Cumulative days on market: 3 days

    Price history

    DateEventPrice
    8/28/2026Sold$293,000+1.1%$224/sqft
    Source: CAAR #679856 Report a problem
    7/27/2026Pending sale$289,900$222/sqft
    Source: CAAR #679856 Report a problem
    7/23/2026Listed for sale$289,900$222/sqft
    Source: CAAR #679856 Report a problem
    6/10/2024Listing removed--
    Source: Zillow Rentals Report a problem
    5/23/2024Listed for rent$1,675$1/sqft
    Source: Zillow Rentals Report a problem

    Public tax history

    Tax history is unavailable.

    Neighborhood: 22801

    Nearby schools

    GreatSchools rating
    Schools provided by the listing agent
    • Elementary: Cub Run (Rockingham)
    • Middle: Montevideo
    • High: Spotswood

    Source: CAAR. This data may not be complete. We recommend contacting the local school district to confirm school assignments for this home.

    Sell for more on Zillow
    Get a Zillow Showcase℠ listing at no additional cost and you could sell for .
    $293,900
    2% more
    +$5,878
    With Zillow Showcase(estimated)
    $299,778
    Sell for more on Zillow
    Get a Zillow Showcase℠ listing at no additional cost and you could sell for .
    $293,900
    2% more
    +$5,878
    With Zillow Showcase(estimated)
    $299,778