Skip main navigation
For sale
  • Price cut: $10K (4/28)
    $589,000

    2945 Maddox Loop, Las Cruces, NM 88011

    3beds
    2,729sqft
    : 
    Loading
    Get pre-qualified
    Single Family Residence, Residential
    Built in 2014
    7,840 Square Feet Lot
    $576,400 Zestimate®
    $216/sqft
    $-- HOA

    What's special

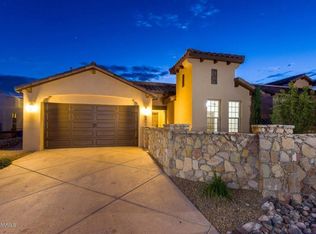
    This stunning Tuscan-inspired showcase home offers 2,729 square feet of refined living with 3 bedrooms, 2 baths, and an oversized 2-car garage. Designed with timeless elegance and thoughtful upgrades throughout, the residence features exquisite Turkish Travertine tile floors laid in a Versailles pattern, creating a rich and sophisticated foundation. Expansive 3-panel stacking multi-sliding doors seamlessly blend indoor and outdoor living, filling the home with natural light and enhancing the overall sense of space. A dedicated theatre room with custom-crafted doors provides a special retreat for entertainment and relaxation. Every detail has been carefully curated to deliver both comfort and style, making this home a true statement property. Experience elevated living in a residence that perfectly combines classic Tuscan charm with modern luxury.
    98 days
    |
    245
    |
    10
    |

    Zillow last checked:

    Listing updated:

    Listed by:

    Tobe Turpen 575-621-1462,

    BHGRE Steinborn & Associates 575-522-3698

    Source: SNMMLS as distributed by MLS GRID,MLS#: 2601014

    Loading...

      Facts & features

      Interior

      Bedrooms & bathrooms
      • Bedrooms: 3
      • Bathrooms: 2
      • Full bathrooms: 2
      Rooms
      • Room types: Entry Hall
      Primary bathroom
      • Description: Double Sinks,With Full Bath,Granite Countertops,Garden Tub,Walk-In Closets,Skylight(S),Tile Floor,Shower Stall
      Dining room
      • Features: Blinds, Carpet, Formal, Fireplace, Chandelier
      Family room
      • Features: Cth/Vaulted Ceiling, Wood Floors, Skylight(s)
      Kitchen
      • Description: Wood Floors
      • Features: Breakfast Bar, Wood Cabinets, Vent Fan, Pantry, Island, Microwave Oven, Granite Counters, Gas Range, Garbage Disposal, Custom Built Cabinets, Built-in Dishwasher, Kit/Family Room, Eating Area, Country
      Heating
      • Natural Gas Available, Forced Air
      Cooling
      • Central Air
      Appliances
      • Laundry: Utility Room
      Features
      • Open Floorplan
      • Flooring: Flooring Foundation: Slab
      • Windows: Double Pane Windows, Vinyl Windows, Low Emissivity Windowsmissivity Windows
      • Basement: None
      • Number of fireplaces: 1
      Interior area
      • Total structure area: 2,729
      • Total interior livable area: 2,729 sqft

      Property

      Parking
      • Total spaces: 2
      • Parking features: Garage Door Opener
      • Garage spaces: 2
      Features
      • Levels: One
      • Stories: 1
      • Patio & porch: Courtyard, Covered
      • Fencing: Rock
      Lot
      • Size: 7,840 Square Feet
      • Dimensions: 0 to .24 AC
      • Features: Landscaping: Both Front & Back
      Details
      • Parcel number: 4008133528136

      Construction

      Type & style
      • Home type: SingleFamily
      • Architectural style: See Public Info
      • Property subtype: Single Family Residence, Residential
      Materials
      • Frame, Stucco
      • Roof: Pitched,Tile
      Condition
      • New construction: No
      • Year built: 2014
      Details
      • Builder name: GL Green

      Utilities & green energy

      • Sewer: Public Sewer
      • Water: Public
      • Utilities for property: City Gas, El Paso Electric

      Community & HOA

      Community
      • Subdivision: Diamond Springs
      HOA
      • Has HOA: No
      Location
      • Region: Las Cruces

      Financial & listing details

      • Price per square foot: $216/sqft
      • Tax assessed value: $435,911
      • Annual tax amount: $4,426
      • Date on market: 4/1/2026
      • Electric utility on property: Yes

        Estimated market value

        $576,400

        $548,000 - $605,000

        $2,796/mo

        Price history

        DateEventPrice
        4/28/2026Price change$589,000-1.7%$216/sqft
        Source: SNMMLS as distributed by MLS GRID #2601014 Report a problem
        4/1/2026Listed for sale$599,000-2%$219/sqft
        Source: SNMMLS as distributed by MLS GRID #2601014 Report a problem
        8/13/2025Listing removed$2,500$1/sqft
        Source: Zillow Rentals Report a problem
        8/11/2025Listed for rent$2,500$1/sqft
        Source: Zillow Rentals Report a problem
        10/8/2024Listing removed$611,000$224/sqft
        Source: Exit Realty #2402444 Report a problem
        8/25/2024Pending sale$611,000$224/sqft
        Source: SNMMLS as distributed by MLS GRID #2402444 Report a problem
        8/8/2024Listed for sale$611,000-4.2%$224/sqft
        Source: SNMMLS as distributed by MLS GRID #2402444 Report a problem
        9/19/2023Listing removed--
        Source: SNMMLS as distributed by MLS GRID #2301549 Report a problem
        8/5/2023Price change$637,500-0.8%$234/sqft
        Source: SNMMLS as distributed by MLS GRID #2301549 Report a problem
        7/15/2023Price change$642,500-1.2%$235/sqft
        Source: SNMMLS as distributed by MLS GRID #2301549 Report a problem
        6/22/2023Listed for sale$650,000+49.8%$238/sqft
        Source: SNMMLS as distributed by MLS GRID #2301549 Report a problem
        8/16/2021Sold--
        Source: EXIT Realty solds #871334665593890960 Report a problem
        6/24/2021Pending sale$434,000$159/sqft
        Source: SNMMLS as distributed by MLS GRID #2101758 Report a problem
        6/7/2021Listed for sale$434,000+14.2%$159/sqft
        Source: SNMMLS as distributed by MLS GRID #2101758 Report a problem
        6/29/2015Listing removed$379,900$139/sqft
        Source: Steinborn & Associates Real Estate Roadrunner #1500825 Report a problem
        3/25/2015Price change$379,900+3.1%$139/sqft
        Source: Roadrunner Office #1500825 Report a problem
        3/18/2015Listed for sale$368,300$135/sqft
        Source: Steinborn & Associates Real Estate-Roadrunner #1500825 Report a problem

        Public tax history

        YearProperty taxesTax assessment
        2024$4,426 +1.4%$145,304 +3%
        2023$4,363 -1.4%$141,072
        2022$4,425 +22.3%$141,072 +21.9%
        2021$3,617 -0.5%$115,730
        2020$3,636 -0.3%$115,730
        2019$3,646 +0.6%$115,730
        2018$3,624 $115,730
        2017$3,624 +8.9%$115,730 +1.2%
        2016$3,326 -0.2%$114,400 +179%
        2015$3,333 $41,000

        Find assessor info on the county website

        Monthly payment

        Est. payment

        Payment breakdown

        Explore the cost of this home by adjusting the details. Changes won't be saved.
        All calculations are estimates and provided by Zillow, Inc. for informational purposes only. Actual amounts may vary.
        HOA fees may include property taxes on listings classified as Co-Ops. Contact the listing agent and/or owner for fee details.
        Mortgage interest rates are dependent on a number of factors, including credit score, down payment, and repayment length. Interest rate data provided by Zillow Group Marketplace, Inc. as of 1/1/1970 from various mortgage lenders with which we have lead or other similar arrangements; the Estimated Payment is an average of those rates.
        See how much you could borrow to make a competitive offer.

        Climate risks

        Neighborhood: High Range

        Getting around

        6 / 100
        Car-Dependent
        19 / 100
        Somewhat Bikeable

        Nearby schools

        GreatSchools rating

        A local agent can set up tours, give advice and negotiate with sellers.

        A local lender can help you make sure your offer is ready when you are.

        Browse local experts

        Similar homes

        Skip to the end of the carouselSkip to the beginning of the carousel