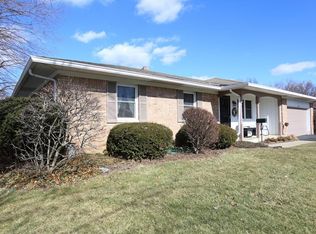
Speedway charm at it's finest, and right in time for race weekend! This welcoming 3-bedroom, 2-bath brick ranch, nestled in the highly desired and well-established Falenders Meadowood neighborhood is ready for its newest owners! Best perk, NO HOA! From the moment you arrive, you'll appreciate the inviting curb appeal, spacious driveway, mature trees, and classic brick exterior. Inside, the home offers warm and comfortable living spaces featuring brand new carpet, beautiful wood beam accents, a cozy fireplace, and an abundance of natural light throughout! The functional floorplan provides plenty of room for everyday living and entertaining, while the generously sized bedrooms and attached garage add convenience and comfort. Don't forget the oversized sunroom to take in your morning coffee! Step outside to enjoy the peaceful setting and fenced backyard and additional storage shed for all your hobbyist needs. Perfect for relaxing, pets, or gatherings with family and friends. This well-maintained home is full of charm and ready for its next owner to make it their own!
Sold
$241,000
2945 N Lawndale Ave, Indianapolis, IN 46224
3beds
1,799sqft
Residential, Single Family Residence
Built in 1958
9,147 Square Feet Lot
$241,100 Zestimate®
$134/sqft
$1,940 Estimated rent
Home value
$241,100
$229,000 - $253,000
$1,940/mo
Zestimate® history
Owner options
List your home for rent
$1,940/mo
Rent Zestimate®
Find your next renter with Zillow Rental Manager. Plus, with online applications, you can quickly screen prospective tenants – for free.
$1,940/mo
Rent Zestimate®
Refinance and save
$1,212/mo
Est. payment
Refinancing to a lower rate could help reduce your monthly payments and save thousands over the life of the loan.
$1,212/mo
Est. payment
Explore your selling options
Work with a Zillow partner agent
Leverage their expertise and Zillow's premium Showcase listings to get your home seen by more buyers.
Get startedList with your own agent
Get your home in front of millions of buyers by listing it on Zillow.
Learn how to do itSell it yourself
Take full control of how buyers see your home on Zillow by listing For Sale by Owner (FSBO).
List your homeWhat's special
Cozy fireplacePeaceful settingAttached garageFenced backyardOversized sunroomClassic brick exteriorAdditional storage shed
Zillow last checked:
Listing updated:
Listed by:
Laura Turner 317-363-0842,
F.C. Tucker Company,
Cody Sparks 317-714-4353,
F.C. Tucker Company
Bought with:
Steve Brower
Carpenter, REALTORS®
Source: MIBOR as distributed by MLS GRID,MLS#: 22102955
Facts & features
Interior
Bedrooms & bathrooms
- Bedrooms: 3
- Bathrooms: 2
- Full bathrooms: 2
- Main level bathrooms: 2
- Main level bedrooms: 3
Primary bedroom
- Level: Main
- Area: 180 Square Feet
- Dimensions: 15X12
Bedroom 2
- Level: Main
- Area: 132 Square Feet
- Dimensions: 11X12
Bedroom 3
- Level: Main
- Area: 150 Square Feet
- Dimensions: 15X10
Breakfast room
- Level: Main
- Area: 99 Square Feet
- Dimensions: 9X11
Family room
- Level: Main
- Area: 216 Square Feet
- Dimensions: 18X12
Kitchen
- Level: Main
- Area: 104 Square Feet
- Dimensions: 8X13
Living room
- Level: Main
- Area: 312 Square Feet
- Dimensions: 26X12
Sun room
- Level: Main
- Area: 160 Square Feet
- Dimensions: 20X8
Heating
- Forced Air, Natural Gas
Cooling
- Central Air
Appliances
- Included: Dishwasher, Dryer, Range Hood, Refrigerator, Washer, Water Heater
Features
- Built-in Features, Ceiling Fan(s)
- Has basement: No
- Number of fireplaces: 1
- Fireplace features: Masonry, Living Room
Interior area
- Total structure area: 1,799
- Total interior livable area: 1,799 sqft
Property
Parking
- Total spaces: 2
- Parking features: Attached
- Attached garage spaces: 2
Features
- Levels: One
- Stories: 1
- Patio & porch: Glass Enclosed
- Fencing: Fenced,Chain Link,Full
Lot
- Size: 9,147 Square Feet
Details
- Additional structures: Storage
- Parcel number: 490525113038000914
- Special conditions: As Is
- Horse amenities: None
Construction
Type & style
- Home type: SingleFamily
- Architectural style: Ranch,Traditional
- Property subtype: Residential, Single Family Residence
Materials
- Brick
- Foundation: Slab
Condition
- New construction: No
- Year built: 1958
Utilities & green energy
- Water: Public
Community & HOA
Community
- Security: Smoke Detector(s)
- Subdivision: Falenders Meadowood
HOA
- Has HOA: No
Location
- Region: Indianapolis
Financial & listing details
- Price per square foot: $134/sqft
- Tax assessed value: $239,000
- Annual tax amount: $2,840
- Date on market: 5/21/2026
- Cumulative days on market: 4 days
Price history
| Date | Event | Price |
|---|---|---|
| 7/16/2026 | Sold | $241,000+0.4%$134/sqft |
Source:  MIBOR as distributed by MLS GRID #22102955 Report a problem MIBOR as distributed by MLS GRID #22102955 Report a problem | ||
| 6/4/2026 | Pending sale | $240,000$133/sqft |
Source: MIBOR as distributed by MLS GRID #22102955 Report a problem | ||
| 6/2/2026 | Listed for sale | $240,000$133/sqft |
Source: MIBOR as distributed by MLS GRID #22102955 Report a problem | ||
| 5/26/2026 | Pending sale | $240,000$133/sqft |
Source: MIBOR as distributed by MLS GRID #22102955 Report a problem | ||
| 5/21/2026 | Listed for sale | $240,000$133/sqft |
Source: MIBOR as distributed by MLS GRID #22102955 Report a problem | ||
Public tax history
| Year | Property taxes | Tax assessment |
|---|---|---|
| 2025 | $2,839 +4.3% | $239,000 +6% |
| 2024 | $2,723 +6% | $225,400 +3% |
| 2023 | $2,570 +32.2% | $218,800 +8% |
| 2022 | $1,944 +16.3% | $202,600 +29.9% |
| 2021 | $1,671 -0.1% | $156,000 +14% |
| 2020 | $1,673 +4.2% | $136,900 |
| 2019 | $1,605 +6.7% | $136,900 +4.4% |
| 2018 | $1,504 -28.8% | $131,100 +3.4% |
| 2017 | $2,112 +61.7% | $126,800 +6.4% |
| 2016 | $1,306 +11.3% | $119,200 +10.5% |
| 2014 | $1,174 +5.1% | $107,900 +5% |
| 2013 | $1,117 | $102,800 -2.2% |
| 2012 | $1,117 | $105,100 -3% |
| 2011 | -- | $108,300 |
| 2010 | $1,023 +32.6% | $108,300 +1.6% |
| 2009 | $772 | $106,600 -17.6% |
| 2007 | -- | $129,300 |
Find assessor info on the county website
Neighborhood: 46224
Nearby homes
- $259,4003 bd0 ba1.6k sqft2953 N Lawndale Ave, Indianapolis, IN 46224Off Market
- $303,3003 bd2 ba2.4k sqft5927 W 30th St, Indianapolis, IN 46224Off Market
- $307,9003 bd3 ba1.7k sqft5944 W 29th Pl, Indianapolis, IN 46224Off Market
- $224,0003 bd2 ba1.3k sqft5936 W 29th Pl, Indianapolis, IN 46224Sold

- $277,6003 bd3 ba2.3k sqft2946 N Lawndale Ave, Indianapolis, IN 46224Off Market
- $257,1003 bd1 ba2k sqft5928 W 29th Pl, Indianapolis, IN 46224Off Market
- $296,0003 bd2 ba2.4k sqft5919 W 30th St, Indianapolis, IN 46224Sold
- $266,9003 bd3 ba3.1k sqft2954 N Lawndale Ave, Indianapolis, IN 46224Off Market
Nearby schools
GreatSchools rating
- 7/10Frank H Wheeler Elementary School 4Grades: K-6Distance: 0.3 mi
- 9/10Speedway Junior High SchoolGrades: 7-8Distance: 1.9 mi
- 10/10Speedway Senior High SchoolGrades: 9-12Distance: 0.7 mi
Schools provided by the listing agent
- Middle: Speedway Junior High School
- High: Speedway Senior High School
Source: MIBOR as distributed by MLS GRID. This data may not be complete. We recommend contacting the local school district to confirm school assignments for this home.
Get a cash offer in 3 minutes
Find out how much your home could sell for in as little as 3 minutes with a no-obligation cash offer.
Estimated market value
$241,100
Get a cash offer in 3 minutes
Find out how much your home could sell for in as little as 3 minutes with a no-obligation cash offer.
Estimated market value
$241,100
- Indiana
- Marion County
- Speedway
- 46224
- 2945 N Lawndale Ave
Nearby cities
Nearby zip codes
Other Speedway Topics
