Skip main navigation
Sold for $1,105,000
  • Listed by: CONCIERGE REALTY GROUP • Ryan Zimmerman • Contact: ryan@conciergerealtygroup.com
    Bought with: Realty Masters & Associates
    $1,105,000

    2945 N Rockmont Ave, Claremont, CA 91711

    3beds
    1,907sqft
    Single Family Residence
    Built in 1955
    0.43 Acres Lot
    $1,162,700 Zestimate®
    $579/sqft
    $4,056 Estimated rent

    Home value

    $1,162,700

    $1.10M - $1.22M

    $4,056/mo

    Zestimate® history
    Loading
    Loading...

    Owner options

    List your home for rent

    $4,056/mo

    Rent Zestimate®

    Find your next renter with Zillow Rental Manager. Plus, with online applications, you can quickly screen prospective tenants – for free.

    Learn more

    $4,056/mo

    Rent Zestimate®

    Refinance and save

    $6,996/mo

    Est. payment

    Refinancing to a lower rate could help reduce your monthly payments and save thousands over the life of the loan.

    See today's rates

    $6,996/mo

    Est. payment

    Explore your selling options

    Work with a Zillow partner agent

    Leverage their expertise and Zillow's premium Showcase listings to get your home seen by more buyers.

    Get started

    List with your own agent

    Get your home in front of millions of buyers by listing it on Zillow.

    Learn how to do it

    Sell it yourself

    Take full control of how buyers see your home on Zillow by listing For Sale by Owner (FSBO).

    List your home

    What's special

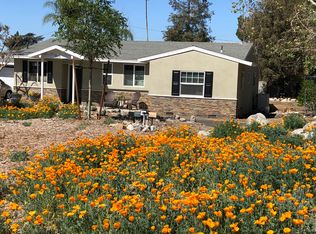
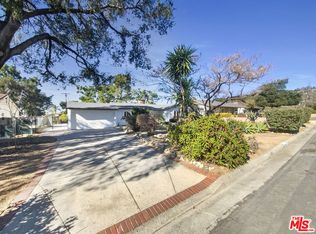
    Mid-Century Ranch Amid a Vast Property. Welcome to your serene retreat in north Claremont! This charming ranch-style home is on a peaceful street, with a deep setback and a front yard featuring mature trees and water-wise native landscaping. Inside, a welcoming entryway leads to the formal living room with a large picture window. The living room flows into an updated center island kitchen with granite counters and a breakfast counter. The great room concept connects the kitchen, breakfast nook, dining area, and living room, perfect for entertaining. Off the living room is a cozy family room with pitched wood ceilings, built-in shelves, and French doors to a back patio. The bedroom wing has three spacious bedrooms and a full hall bathroom. The first bedroom has an en-suite bath with patio access. The second bedroom also opens to a patio, and the larger third bedroom includes a sitting space. All bedrooms feature charming pitched wooden ceilings, and wood beams that continue throughout the entire house.The expansive backyard is a true oasis, offering endless possibilities for outdoor enjoyment. With three patios for lounging, dining, or entertaining, a sprawling deck with a swimming pool, a spacious grassy area, and a significant garden area with meandering paths, native landscaping, planter beds, and a storage shed, there’s something for everyone. This delightful property combines comfort, style, and outdoor living in a tranquil setting.

    Zillow last checked:

    Listing updated:

    Listed by:

    Ryan Zimmerman DRE #01801354 ryan@conciergerealtygroup.com,

    CONCIERGE REALTY GROUP,

    Mason Prophet DRE #01714034,

    CONCIERGE REALTY GROUP

    Bought with:

    Sierra Dallas, DRE #02005302

    Realty Masters & Associates

    Source: CRMLS,MLS#: CV24141319MLS LogoOriginating MLS: California Regional MLS

    Facts & features

    Interior

    Bedrooms & bathrooms
    • Bedrooms: 3
    • Bathrooms: 2
    • Full bathrooms: 1
    • 3/4 bathrooms: 1
    • Main level bathrooms: 2
    • Main level bedrooms: 3
    Rooms
    • Room types: Family Room, Kitchen, Laundry, Living Room, Primary Bathroom, Primary Bedroom
    Bathroom
    • Features: Bathroom Exhaust Fan, Bathtub, Separate Shower, Tub Shower
    Kitchen
    • Features: Kitchen Island, Self-closing Cabinet Doors, Self-closing Drawers
    Heating
    • Central
    Cooling
    • Central Air
    Appliances
    • Included: Double Oven, Gas Oven, Gas Range, Microwave, Water Heater
    • Laundry: Washer Hookup, Electric Dryer Hookup, Inside
    Features
    • Beamed Ceilings, Breakfast Bar, Ceiling Fan(s), Granite Counters, Open Floorplan
    • Flooring: Carpet, Tile, Wood
    • Windows: Double Pane Windows, Drapes, Screens, Skylight(s)
    • Has fireplace: Yes
    • Fireplace features: Gas, Living Room, Wood Burning
    • Common walls with other units/homes: No Common Walls
    Interior area
    • Total interior livable area: 1,907 sqft

    Property

    Parking
    • Total spaces: 1
    • Parking features: Circular Driveway, Carport
    • Carport spaces: 1
    Features
    • Levels: One
    • Stories: 1
    • Entry location: 1
    • Patio & porch: Covered, Deck, Patio
    • Exterior features: Lighting, Rain Gutters
    • Has private pool: Yes
    • Pool features: Fiberglass, In Ground, Private
    • Spa features: None
    • Fencing: Wood
    • Has view: Yes
    • View description: None
    Lot
    • Size: 0.43 Acres
    • Features: Back Yard, Drip Irrigation/Bubblers, Garden, Sprinklers In Rear, Sprinklers In Front, Lawn, Landscaped, Near Park, Sprinklers Timer, Sprinkler System
    Details
    • Additional structures: Shed(s)
    • Parcel number: 8670018018
    • Zoning: LCA115000*
    • Special conditions: Standard

    Construction

    Type & style
    • Home type: SingleFamily
    • Architectural style: Ranch
    • Property subtype: Single Family Residence
    Materials
    • Stucco
    • Foundation: Slab
    • Roof: Composition
    Condition
    • New construction: No
    • Year built: 1955

    Utilities & green energy

    • Electric: Standard
    • Sewer: Septic Tank
    • Water: Private

    Community & HOA

    Community
    • Features: Curbs, Park
    • Security: Carbon Monoxide Detector(s), Smoke Detector(s)
    Location
    • Region: Claremont

    Financial & listing details

    • Price per square foot: $579/sqft
    • Tax assessed value: $1,127,100
    • Date on market: 7/10/2024
    • Cumulative days on market: 7 days
    • Listing terms: Cash,Cash to New Loan
    • Road surface type: Paved

    Price history

    DateEventPrice
    8/16/2024Sold$1,105,000+5.2%$579/sqft
    Source: CRMLS #CV24141319 Report a problem
    8/2/2024Pending sale$1,050,000$551/sqft
    Source: CRMLS #CV24141319 Report a problem
    7/18/2024Contingent$1,050,000$551/sqft
    Source: CRMLS #CV24141319 Report a problem
    7/11/2024Listed for sale$1,050,000+220.1%$551/sqft
    Source: CRMLS #CV24141319 Report a problem
    3/2/2001Sold$328,000$172/sqft
    Source: Public Record Report a problem

    Public tax history

    YearProperty taxesTax assessment
    2026-- $1,127,100 +2%
    2025$13,151 +119.8%$1,105,000 +128.1%
    2024$5,982 +2%$484,531 +2%
    2023$5,863 +1.7%$475,031 +2%
    2022$5,766 +1.5%$465,718 +2%
    2021$5,678 +2.7%$456,588 +1%
    2020$5,528 $451,907 +2%
    2019$5,528 +6.7%$443,047 +2%
    2018$5,182 $434,361 +2%
    2017$5,182 +2.6%$425,845 +2%
    2016$5,049 +4.5%$417,496 +1.5%
    2015$4,832 +2.4%$411,226 +2%
    2014$4,717 $403,172 +2.5%
    2012-- $393,481 +2%
    2011-- $385,767 +0.8%
    2010-- $382,885 -0.2%
    2009-- $383,795 +2%
    2008-- $376,270 +2%
    2007-- $368,893 +2%
    2006-- $361,661
    2005-- $361,661 +4%
    2004-- $347,620 +1.9%
    2003-- $341,250 +2%
    2002-- $334,560 +91%
    2000-- $175,123
    Find assessor info on the county website

    Neighborhood: County Horseshoe Area

    Nearby schools

    GreatSchools rating
    Schools provided by the listing agent
    • Elementary: Condit
    • Middle: El Roble
    • High: Claremont

    Source: CRMLS. This data may not be complete. We recommend contacting the local school district to confirm school assignments for this home.

    Get a cash offer in 3 minutes
    Find out how much your home could sell for in as little as 3 minutes with a no-obligation cash offer.
    Estimated market value
    $1,162,700
    Get a cash offer in 3 minutes
    Find out how much your home could sell for in as little as 3 minutes with a no-obligation cash offer.
    Estimated market value
    $1,162,700