Skip main navigation
Sold
  • $777,000

    2945 NW Grace Ter, Portland, OR 97223

    4beds
    2,652sqft
    Residential, Single Family Residence
    Built in 2018
    3,920.4 Square Feet Lot
    $782,400 Zestimate®
    $293/sqft
    $3,803 Estimated rent

    Home value

    $782,400

    $743,000 - $822,000

    $3,803/mo

    Zestimate® history
    Loading
    Loading...

    Owner options

    List your home for rent

    $3,803/mo

    Rent Zestimate®

    Find your next renter with Zillow Rental Manager. Plus, with online applications, you can quickly screen prospective tenants – for free.

    Learn more

    $3,803/mo

    Rent Zestimate®

    Refinance and save

    $4,763/mo

    Est. payment

    Refinancing to a lower rate could help reduce your monthly payments and save thousands over the life of the loan.

    See today's rates

    $4,763/mo

    Est. payment

    Explore your selling options

    Work with a Zillow partner agent

    Leverage their expertise and Zillow's premium Showcase listings to get your home seen by more buyers.

    Get started

    List with your own agent

    Get your home in front of millions of buyers by listing it on Zillow.

    Learn how to do it

    Sell it yourself

    Take full control of how buyers see your home on Zillow by listing For Sale by Owner (FSBO).

    List your home

    What's special

    Expansive living spacesThoughtful designClean modern linesQuartz surfacesGourmet kitchenFlooded with natural lightSleek laminate flooring
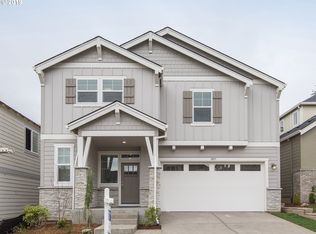
    Welcome to 2945 NW Grace Terrace, a 2018 contemporary retreat flooded with natural light and crafted with clean, modern lines. Sleek laminate flooring, expansive living spaces, and thoughtful design create an effortless sense of calm and connection. The gourmet kitchen elevates daily living with stainless-steel appliances, quartz surfaces, and a layout made for hosting with ease. Step outside to a low-maintenance outdoor space, or stroll to nearby cafés, parks, and trails for the ultimate Portland lifestyle. Set within the highly coveted Bonny Slope Elementary area, this home blends modern sophistication with everyday convenience. A standout opportunity—refined, effortless, and ready for its next owner.

    Zillow last checked:

    Listing updated:

    Listed by:

    Heather Parmley #AGENT_PHONE,

    Coldwell Banker Bain

    Bought with:

    Gabriel Page, 201260213

    Works Real Estate

    Source: RMLS (OR),MLS#: 686545886MLS Logo

    Facts & features

    Interior

    Bedrooms & bathrooms
    • Bedrooms: 4
    • Bathrooms: 4
    • Full bathrooms: 3
    • Partial bathrooms: 1
    • Main level bathrooms: 2
    Primary bedroom
    • Features: Double Sinks, Quartz, Tile Floor, Walkin Closet, Walkin Shower
    • Level: Upper
    Bedroom 2
    • Features: Closet, Wallto Wall Carpet
    • Level: Upper
    Bedroom 3
    • Features: Closet, Wallto Wall Carpet
    • Level: Upper
    Bedroom 4
    • Features: Closet, Laminate Flooring
    • Level: Main
    Kitchen
    • Features: Builtin Range, Gourmet Kitchen, Island, Microwave, Pantry, Builtin Oven, Double Oven, Quartz
    • Level: Main
    Living room
    • Features: Bookcases, Fireplace
    • Level: Main
    Heating
    • Forced Air, Fireplace(s)
    Cooling
    • Central Air
    Appliances
    • Included: Cooktop, Dishwasher, Double Oven, Microwave, Range Hood, Washer/Dryer, Built-In Range, Built In Oven, Gas Water Heater
    • Laundry: Laundry Room
    Features
    • Floor 3rd, Quartz, Closet, Gourmet Kitchen, Kitchen Island, Pantry, Bookcases, Double Vanity, Walk-In Closet(s), Walkin Shower
    • Flooring: Laminate, Wall to Wall Carpet, Tile
    • Windows: Vinyl Frames
    • Basement: Crawl Space
    • Number of fireplaces: 1
    • Fireplace features: Gas
    Interior area
    • Total structure area: 2,652
    • Total interior livable area: 2,652 sqft

    Property

    Parking
    • Total spaces: 2
    • Parking features: Driveway, On Street, Garage Door Opener, Attached
    • Attached garage spaces: 2
    • Has uncovered spaces: Yes
    Features
    • Levels: Tri Level
    • Stories: 3
    • Patio & porch: Patio
    • Exterior features: Yard
    • Fencing: Fenced
    Lot
    • Size: 3,920 sqft
    • Features: Corner Lot, Cul-De-Sac, Private, Sprinkler, SqFt 3000 to 4999
    Details
    • Parcel number: R2203651

    Construction

    Type & style
    • Home type: SingleFamily
    • Property subtype: Residential, Single Family Residence
    Materials
    • Board & Batten Siding, Lap Siding, Panel, Stone
    • Foundation: Concrete Perimeter
    • Roof: Composition
    Condition
    • Resale
    • New construction: No
    • Year built: 2018

    Utilities & green energy

    • Gas: Gas
    • Sewer: Public Sewer
    • Water: Public
    • Utilities for property: Cable Connected

    Community & neighborhood

    Security
    • Security features: Fire Sprinkler System
    Location
    • Region: Portland
    • Subdivision: Iron Ridge Heights

    HOA & financial

    HOA
    • Has HOA: Yes
    • HOA fee: $34 monthly
    • Amenities included: Commons

    Other

    Other facts
    • Listing terms: Cash,Conventional
    • Road surface type: Paved

    Price history

    DateEventPrice
    4/23/2026Sold$777,000-0.4%$293/sqft
    Source: RMLS (OR) #686545886 Report a problem
    4/1/2026Pending sale$780,000$294/sqft
    Source: RMLS (OR) #686545886 Report a problem
    2/22/2026Price change$780,000-1.3%$294/sqft
    Source: RMLS (OR) #686545886 Report a problem
    1/23/2026Price change$790,000-2.1%$298/sqft
    Source: RMLS (OR) #686545886 Report a problem
    11/20/2025Price change$807,000-1.2%$304/sqft
    Source: RMLS (OR) #686545886 Report a problem
    10/24/2025Listed for sale$817,000+5.4%$308/sqft
    Source: RMLS (OR) #686545886 Report a problem
    8/3/2021Sold$775,000+15.7%$292/sqft
    Source: RMLS (OR) #21185301 Report a problem
    6/25/2021Listing removed--
    Source: Zillow Rental Manager Report a problem
    6/13/2021Listed for rent$4,000+21.2%$2/sqft
    Source: Zillow Rental Manager Report a problem
    3/24/2021Listing removed--
    Source: Owner Report a problem
    2/29/2020Listing removed$3,300$1/sqft
    Source: Owner Report a problem
    2/27/2020Listed for rent$3,300$1/sqft
    Source: Owner Report a problem
    4/26/2019Sold$670,000-1.2%$253/sqft
    Source: RMLS (OR) #19405038 Report a problem
    2/22/2019Pending sale$677,900$256/sqft
    Source: Lennar Sales Corp #19405038 Report a problem
    1/13/2019Listed for sale$677,900$256/sqft
    Source: Lennar Sales Corp #19405038 Report a problem

    Public tax history

    YearProperty taxesTax assessment
    2025$8,635 +4.3%$449,030 +3%
    2024$8,275 +6.5%$435,960 +3%
    2023$7,773 +3.3%$423,270 +3%
    2022$7,523 +3.7%$410,950
    2021$7,252 +3.1%--
    2020$7,031 +31.1%$387,370 +31.5%
    2019$5,363 +67.1%$294,530 -19.5%
    2018$3,210 $366,030

    Find assessor info on the county website

    Neighborhood: Cedar Mill

    Nearby schools

    GreatSchools rating
    Schools provided by the listing agent
    • Elementary: Bonny Slope
    • Middle: Cedar Park
    • High: Sunset

    Source: RMLS (OR). This data may not be complete. We recommend contacting the local school district to confirm school assignments for this home.

    Get a cash offer in 3 minutes
    Find out how much your home could sell for in as little as 3 minutes with a no-obligation cash offer.
    Estimated market value
    $782,400
    Get a cash offer in 3 minutes
    Find out how much your home could sell for in as little as 3 minutes with a no-obligation cash offer.
    Estimated market value
    $782,400