Introducing the Nelson, a beautifully designed two-story home in the highly desirable Rosedale master-planned community in Wake Forest, NC. This home is thoughtfully crafted to provide both functional living spaces and modern elegance. A welcoming foyer opens to a spacious kitchen with a large island, seamlessly connecting to the great room for effortless entertaining and everyday living. The first-floor guest suite offers privacy and convenience, perfect for visitors or flexible use as a home office. Upstairs, four additional bedrooms provide ample space for family, hobbies, or office needs. A versatile loft serves as a secondary living area or flexible space for a media room, study, or recreational zone. The primary suite is designed as a luxurious retreat, featuring dual vanities, a spacious walk-in closet, and a tray ceiling that enhances the elegance of the space. Rosedale's Sterling Collection offers thoughtfully designed homesites with open-plan layouts, accommodating four to five bedrooms, three to four bathrooms, and two-car garages. The community's highly anticipated amenities enhance daily living, including a clubhouse, swimming pool, parks, playground, pickleball and cornhole courts, and paved walking trails. These amenities provide residents with a vibrant, active lifestyle just steps from home. Located near Gateway Commons and Wake Forest Crossing, Rosedale residents enjoy convenient access to shopping, dining, and entertainment. Wake Forest itself is a fast-growing town that maintains its small-town charm, featuring a downtown with art galleries, studios, boutique shops, and unique dining options. The community also offers access to excellent schools, making it an ideal location for families or those seeking a connected, amenity-rich lifestyle. With its combination of modern design, spacious floor plan, and access to premier community amenities, the Nelson at Rosedale presents an exceptional opportunity to enjoy stylish, convenient living in Wake Forest.
Sold for $524,990
$524,990
2945 Ocean Sunrise Dr, Wake Forest, NC 27587
5beds
2,881sqft
Single Family Residence, Residential
Built in 2025
7,405 Square Feet Lot
$526,800 Zestimate®
$182/sqft
$2,882 Estimated rent
Home value
$526,800
$500,000 - $553,000
$2,882/mo
Zestimate® history
Owner options
List your home for rent
$2,882/mo
Rent Zestimate®
Find your next renter with Zillow Rental Manager. Plus, with online applications, you can quickly screen prospective tenants – for free.
$2,882/mo
Rent Zestimate®
Refinance and save
$3,228/mo
Est. payment
Refinancing to a lower rate could help reduce your monthly payments and save thousands over the life of the loan.
$3,228/mo
Est. payment
Explore your selling options
Work with a Zillow partner agent
Leverage their expertise and Zillow's premium Showcase listings to get your home seen by more buyers.
Get startedList with your own agent
Get your home in front of millions of buyers by listing it on Zillow.
Learn how to do itSell it yourself
Take full control of how buyers see your home on Zillow by listing For Sale by Owner (FSBO).
List your homeWhat's special
Versatile loftTray ceilingLarge islandTwo-car garagesPrimary suiteSpacious walk-in closetDual vanities
Zillow last checked:
Listing updated:
Listed by:
John Christy 919-633-1933,
Lennar Carolinas LLC,
RJ Wiley 919-740-1615,
Lennar Carolinas LLC
Bought with:
Michelle Jacobs, 273903
Corcoran DeRonja Real Estate
Source: Doorify MLS,MLS#: 10121305
Facts & features
Interior
Bedrooms & bathrooms
- Bedrooms: 5
- Bathrooms: 4
- Full bathrooms: 4
Heating
- Forced Air, Natural Gas, Zoned
Cooling
- Central Air, Zoned
Appliances
- Included: Gas Cooktop, Gas Water Heater, Microwave, Range Hood, Tankless Water Heater
- Laundry: Upper Level
Features
- High Ceilings, High Speed Internet, Separate Shower, Walk-In Closet(s)
- Flooring: Carpet, Vinyl, Tile
- Windows: Insulated Windows
Interior area
- Total structure area: 2,881
- Total interior livable area: 2,881 sqft
- Finished area above ground: 2,881
- Finished area below ground: 0
Property
Parking
- Total spaces: 2
- Parking features: Garage, Garage Door Opener
- Attached garage spaces: 2
Features
- Levels: Two
- Stories: 2
- Patio & porch: Porch
- Pool features: Community
- Has view: Yes
Lot
- Size: 7,405 Square Feet
Details
- Parcel number: 1860299074
- Special conditions: Standard
Construction
Type & style
- Home type: SingleFamily
- Architectural style: Traditional
- Property subtype: Single Family Residence, Residential
Materials
- Fiber Cement, Stone
- Foundation: Slab
- Roof: Shingle
Condition
- New construction: Yes
- Year built: 2025
- Major remodel year: 2025
Details
- Builder name: Lennar Homes
Utilities & green energy
- Sewer: Public Sewer
- Water: Public
Community & HOA
Community
- Features: Pool, Street Lights
- Subdivision: Rosedale
HOA
- Has HOA: Yes
- Amenities included: Pool
- Services included: None
- HOA fee: $75 monthly
Location
- Region: Wake Forest
Financial & listing details
- Price per square foot: $182/sqft
- Date on market: 9/11/2025
Price history
| Date | Event | Price |
|---|---|---|
| 1/15/2026 | Sold | $524,990$182/sqft |
Source:  Doorify MLS #10121305 Report a problem Doorify MLS #10121305 Report a problem | ||
| 11/3/2025 | Pending sale | $524,990$182/sqft |
Source: Doorify MLS #10121305 Report a problem | ||
| 10/2/2025 | Price change | $524,990-0.9%$182/sqft |
Source:  Lennar Homes Report a problem Lennar Homes Report a problem | ||
| 8/30/2025 | Listed for sale | $529,865$184/sqft |
Source: Lennar Homes Report a problem | ||
Public tax history
Tax history is unavailable.
Neighborhood: 27587
Nearby homes
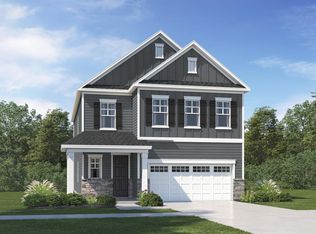
- $515,6254 bd3 ba2.7k sqft2953 Ocean Sunrise Dr, Wake Forest, NC 27587Sold
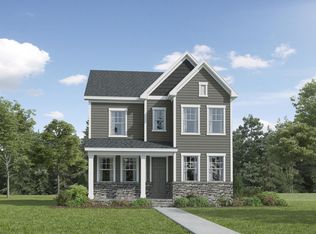
- $474,8054 bd3 ba2.5k sqft2952 Ocean Sunrise Dr, Wake Forest, NC 27587Sold
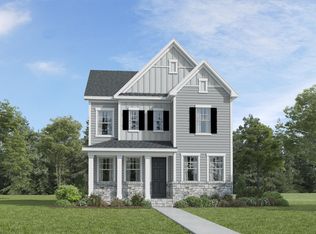
- $469,0004 bd3 ba2.5k sqft2944 Ocean Sunrise Dr, Wake Forest, NC 27587Sold
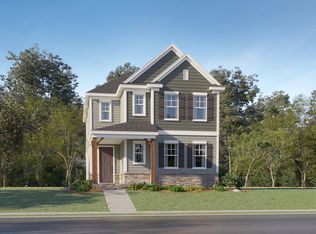
- $424,9904 bd3 ba2.4k sqft2940 Ocean Sunrise Dr, Wake Forest, NC 27587Sold
- $514,9905 bd4 ba2.8k sqft2905 Ocean Sunrise Dr, Wake Forest, NC 27587Sold
- $487,1904 bd3 ba2.7k sqft2929 Ocean Sunrise Dr, Wake Forest, NC 27587Sold
- $515,0005 bd4 ba2.8k sqft1248 Coral Cay Bnd, Wake Forest, NC 27587Sold
- $418,8804 bd3 ba2.1k sqft2956 Ocean Sunrise Dr, Wake Forest, NC 27587Sold
Nearby schools
GreatSchools rating
- 8/10Richland Creek Elementary SchoolGrades: PK-5Distance: 4.4 mi
- 4/10Wake Forest Middle SchoolGrades: 6-8Distance: 4.7 mi
- 7/10Wake Forest High SchoolGrades: 9-12Distance: 3.8 mi
Schools provided by the listing agent
- Elementary: Wake - Richland Creek
- Middle: Wake - Wake Forest
- High: Wake - Wake Forest
Source: Doorify MLS. This data may not be complete. We recommend contacting the local school district to confirm school assignments for this home.
Get a cash offer in 3 minutes
Find out how much your home could sell for in as little as 3 minutes with a no-obligation cash offer.
Estimated market value
$526,800
Get a cash offer in 3 minutes
Find out how much your home could sell for in as little as 3 minutes with a no-obligation cash offer.
Estimated market value
$526,800
- North Carolina
- Wake County
- Wake Forest
- 27587
- 2945 Ocean Sunrise Dr
Nearby cities
Nearby zip codes
Other Wake Forest Topics
