Prime lease opportunity on Princess Street offering excellentvisibility, accessibility, and flexibility for a variety of residentialand/or office uses, subject to applicable zoning and municipalrequirements. Conveniently located near major routes, public transit,shopping, restaurants, and everyday amenities.The main floor features a bright office or flex room enhanced with potlights, a second spacious room suitable for a variety of uses, and afull washroom with a stand-up shower. The functional layout providesflexibility for professional, live-work, or residential occupancy.The upper level offers three generously sized bedrooms, a walk-incloset, and additional storage space, providing comfortable livingaccommodations or additional office areas. The property's versatileconfiguration allows tenants to adapt the space to their individualneeds.Situated on a large lot with ample on-site parking, this property hasundergone numerous upgrades, with additional improvements currentlyunderway, including the planned installation of new windows andexterior doors. Tenant and tenant's representative are advised toverify all measurements, zoning, permitted uses, and suitability fortheir intended purpose.
IDX information is provided exclusively for consumers' personal, non-commercial use, that it may not be used for any purpose other than to identify prospective properties consumers may be interested in purchasing, and that data is deemed reliable but is not guaranteed accurate by the MLS .
House for rent
C$3,000/moFees may apply
2945 Princess St N, Kingston, ON K7P 0K3
5beds
Price may not include required fees and charges. Learn more|
Singlefamily
Available now
In basement laundry
6 Parking spaces parking
Forced air, oil
What's special
Three generously sized bedroomsWalk-in closetAdditional storage space
- 4 days |
- -- |
- -- |
Zillow last checked:
Listing updated:
Travel times

Let’s turn your rent into credit progress
Build credit history with every on-time payment and get credit for the payment you’re already making.
Facts & features
Interior
Bedrooms & bathrooms
- Bedrooms: 5
- Bathrooms: 2
- Full bathrooms: 2
Heating
- Forced Air, Oil
Appliances
- Included: Dryer, Washer
- Laundry: In Basement, In Unit
Features
- Flooring: Carpet Free
- Has basement: Yes
Property
Parking
- Total spaces: 6
- Details: Contact manager
Features
- Stories: 2
- Exterior features: Basement
- Pool features: Contact manager
Construction
Type & style
- Home type: SingleFamily
- Property subtype: SingleFamily
Materials
- Roof: Shake Shingle
Community & HOA
Location
- Region: Kingston
Financial & listing details
- Lease term: Contact For Details
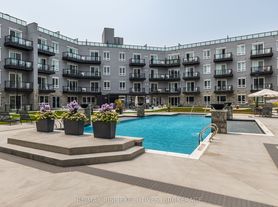

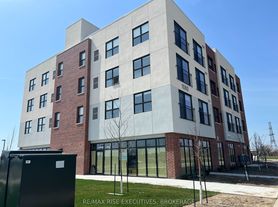
Nearby apartments for rent

Price history
Price history is unavailable.
Neighborhood: Westwoods
Nearby schools
GreatSchools rating
- 6/10Cape Vincent Elementary SchoolGrades: PK-5Distance: 16 mi
- 7/10Thousand Islands Middle SchoolGrades: 6-8Distance: 20 mi
- 6/10Thousand Islands High SchoolGrades: 9-12Distance: 20 mi


