Skip main navigation
Sold for $560,000
  • $560,000

    2945 S Teller Street, Denver, CO 80227

    4beds
    2,446sqft
    Single Family Residence
    Built in 1969
    8,910 Square Feet Lot
    $558,200 Zestimate®
    $229/sqft
    $3,532 Estimated rent

    Home value

    $558,200

    $530,000 - $592,000

    $3,532/mo

    Zestimate® history
    Loading
    Loading...

    Owner options

    List your home for rent

    $3,532/mo

    Rent Zestimate®

    Find your next renter with Zillow Rental Manager. Plus, with online applications, you can quickly screen prospective tenants – for free.

    Learn more

    $3,532/mo

    Rent Zestimate®

    Refinance and save

    $3,248/mo

    Est. payment

    Refinancing to a lower rate could help reduce your monthly payments and save thousands over the life of the loan.

    See today's rates

    $3,248/mo

    Est. payment

    Explore your selling options

    Work with a Zillow partner agent

    Leverage their expertise and Zillow's premium Showcase listings to get your home seen by more buyers.

    Get started

    List with your own agent

    Get your home in front of millions of buyers by listing it on Zillow.

    Learn how to do it

    Sell it yourself

    Take full control of how buyers see your home on Zillow by listing For Sale by Owner (FSBO).

    List your home

    What's special

    Recently trimmed treesTwo storage shedsMature landscapingSpacious finished basementOpen layoutCentral air included
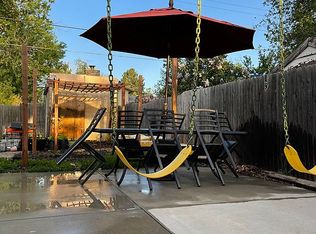
    Spacious Ranch Home in Desirable Bear Valley – Move-In Ready with Room to Make It Your Own! Nestled just one block from the scenic Bear Creek bike and walking path, this charming ranch-style home offers the perfect blend of comfort, convenience, and potential. Pride of ownership is evident throughout the neighborhood, without the restrictions of an HOA. Inside, you’re greeted by recently exposed hardwood floors throughout the main level, adding warmth and character to the open layout. Kitchen layout has been opened up to create a seamless flow into the living and dining rooms. The home features 3 bedrooms and 2 full bathrooms on the main floor, ideal for everyday living. The recently updated systems—including a new roof (installed January 2024), new attic insulation, and a newer electrical panel—offer peace of mind and improved efficiency. Central Air included too! Head downstairs to discover a spacious finished basement, complete with a large family or rec room perfect for movie nights, hobbies, or guest space. Also in the basement: a utility area for extra storage and a non-conforming bedroom—great for guests, a home office, or a gym. Outside is where this home truly shines. The mature landscaping includes recently trimmed trees, raspberry bushes tucked into the back corner (perfect for summer snacks!), and a private backyard oasis with a covered patio, firepit, and hot tub—ideal for relaxing or entertaining. Two storage sheds keep your gear organized, and the large 2-car garage plus a dedicated RV parking pad offer plenty of room for vehicles, toys, and projects. While the home has great bones and many updates, it’s ready for your personal finishing touches to make it truly shine. Whether you're looking to freshen up the kitchen, update the bathrooms, or just add your favorite paint colors, the opportunity is here. Don’t miss this rare combination of location, space, and value in Bear Valley—schedule your showing today!

    Zillow last checked:

    Listing updated:

    Listed by:

    Shelle Pennington shelle@addisonmaxwell.com,

    Addison & Maxwell

    Bought with:

    Randy Almquist, 100049792

    Madison & Company Properties

    Source: REcolorado as distributed by MLS GRID,MLS#: 2644216MLS Logo

    Facts & features

    Interior

    Bedrooms & bathrooms
    • Bedrooms: 4
    • Bathrooms: 2
    • Full bathrooms: 1
    • 3/4 bathrooms: 1
    • Main level bathrooms: 2
    • Main level bedrooms: 3
    Bedroom
    • Description: Hardwood Floors
    • Level: Main
    • Area: 110.58 Square Feet
    • Dimensions: 11.4 x 9.7
    Bedroom
    • Description: Hardwood Floors
    • Level: Main
    • Area: 116.28 Square Feet
    • Dimensions: 11.4 x 10.2
    Bedroom
    • Description: Hardwood Floors, Nice Closet Storage, Ensuite 3/4 Bath
    • Features: Primary Suite
    • Level: Main
    • Area: 159.04 Square Feet
    • Dimensions: 14.2 x 11.2
    Bedroom
    • Description: Non-Conforming Basement Bedroom (No Egress)
    • Level: Basement
    • Area: 214.92 Square Feet
    • Dimensions: 10.8 x 19.9
    Bathroom
    • Description: Neutral Full Bath
    • Level: Main
    • Area: 33.62 Square Feet
    • Dimensions: 8.2 x 4.1
    Bathroom
    • Description: Newly Tiled Shower Surround
    • Features: En Suite Bathroom, Primary Suite
    • Level: Main
    • Area: 33.7 Square Feet
    • Dimensions: 8.2 x 4.11
    Dining room
    • Description: Spacious Dining Area With Access To Covered Patio And Backyard
    • Level: Main
    • Area: 92.01 Square Feet
    • Dimensions: 10.1 x 9.11
    Family room
    • Description: Newer Carpet In Basement, A Great Game Room With Dry Bar Or Additional Living Area
    • Level: Basement
    • Area: 387.28 Square Feet
    • Dimensions: 18.8 x 20.6
    Kitchen
    • Description: Updates With Painted Cabinets, Newer Appliances
    • Level: Main
    • Area: 114.79 Square Feet
    • Dimensions: 12.6 x 9.11
    Laundry
    • Level: Basement
    • Area: 84.53 Square Feet
    • Dimensions: 7.9 x 10.7
    Living room
    • Description: Hardwood Floors Throughout Main Level, Wood-Burning Fireplace
    • Level: Main
    • Area: 317.46 Square Feet
    • Dimensions: 22.2 x 14.3
    Utility room
    • Description: Large Utility Space Currently Set Up As A Gym; Great Storage
    • Level: Basement
    • Area: 350.76 Square Feet
    • Dimensions: 22.2 x 15.8
    Heating
    • Forced Air
    Cooling
    • Central Air
    Appliances
    • Included: Dishwasher, Disposal, Oven, Refrigerator
    Features
    • Eat-in Kitchen, Laminate Counters, Open Floorplan
    • Flooring: Carpet, Wood
    • Windows: Double Pane Windows
    • Basement: Bath/Stubbed,Finished,Partial
    • Number of fireplaces: 1
    • Fireplace features: Family Room, Wood Burning
    Interior area
    • Total structure area: 2,446
    • Total interior livable area: 2,446 sqft
    • Finished area above ground: 1,223
    • Finished area below ground: 800

    Property

    Parking
    • Total spaces: 2
    • Parking features: Garage - Attached
    • Attached garage spaces: 2
    Features
    • Levels: One
    • Stories: 1
    • Patio & porch: Covered, Front Porch, Patio
    • Exterior features: Fire Pit, Private Yard
    Lot
    • Size: 8,910 Square Feet
    • Features: Level
    Details
    • Parcel number: 435113019
    • Zoning: S-SU-F
    • Special conditions: Standard

    Construction

    Type & style
    • Home type: SingleFamily
    • Architectural style: Traditional
    • Property subtype: Single Family Residence
    Materials
    • Frame
    Condition
    • Year built: 1969

    Utilities & green energy

    • Sewer: Public Sewer
    • Water: Public

    Community & HOA

    Community
    • Subdivision: Bear Valley
    HOA
    • Has HOA: No
    Location
    • Region: Denver

    Financial & listing details

    • Price per square foot: $229/sqft
    • Tax assessed value: $551,600
    • Annual tax amount: $2,105
    • Date on market: 3/11/2026
    • Listing terms: 1031 Exchange,Cash,Conventional,FHA,VA Loan
    • Exclusions: Seller's Personal Property, Washer/Dryer
    • Ownership: Individual

    Price history

    DateEventPrice
    5/11/2026Sold$560,000-0.9%$229/sqft
    Source: REcolorado as distributed by MLS GRID #2644216 Report a problem
    4/10/2026Pending sale$565,000$231/sqft
    Source: REcolorado as distributed by MLS GRID #2644216 Report a problem
    4/6/2026Price change$565,000-1.7%$231/sqft
    Source: REcolorado as distributed by MLS GRID #2644216 Report a problem
    3/11/2026Listed for sale$575,000+4.5%$235/sqft
    Source: REcolorado as distributed by MLS GRID #2644216 Report a problem
    3/18/2024Sold$550,000+0.1%$225/sqft
    Source: Public Record Report a problem
    1/31/2024Pending sale$549,500$225/sqft
    Source: REcolorado as distributed by MLS GRID #6127111 Report a problem
    1/25/2024Price change$549,500+1.8%$225/sqft
    Source: REcolorado as distributed by MLS GRID #6127111 Report a problem
    12/4/2023Pending sale$540,000$221/sqft
    Source: REcolorado as distributed by MLS GRID #6127111 Report a problem
    11/9/2023Listed for sale$540,000$221/sqft
    Source: REcolorado as distributed by MLS GRID #6127111 Report a problem

    Public tax history

    YearProperty taxesTax assessment
    2024$2,579 +21%$33,280 -8.3%
    2023$2,131 +3.6%$36,300 +35.4%
    2022$2,057 +51.8%$26,800 -2.8%
    2021$1,356 +2.9%$27,570 +8.5%
    2020$1,318 +13.2%$25,418 -0.7%
    2019$1,164 $25,596 +15.1%
    2018$1,164 +0.3%$22,240
    2017$1,160 +27.3%$22,240 +13.4%
    2016$911 +33.3%$19,620
    2015$684 0%$19,620 +21.2%
    2014$684 +0.9%$16,190
    2013$678 -40.7%$16,190 +1.1%
    2012$1,142 -1.4%$16,020
    2011$1,158 +2.2%$16,020 -7.9%
    2010$1,133 +80.6%$17,390
    2009$627 -0.2%$17,390 +0.2%
    2008$628 -8.4%$17,350
    2007$686 -43.1%$17,350 -4.7%
    2006$1,205 +7.6%$18,200
    2005$1,120 +14%$18,200 +1.8%
    2003$983 +1.9%$17,870 +8.8%
    2002$965 $16,420 +20.4%
    2001-- $13,640
    Find assessor info on the county website

    Neighborhood: Bear Valley

    Nearby schools

    GreatSchools rating
    Schools provided by the listing agent
    • Elementary: Traylor Academy
    • Middle: DSST: College View
    • High: John F. Kennedy
    • District: Denver 1

    Source: REcolorado as distributed by MLS GRID. This data may not be complete. We recommend contacting the local school district to confirm school assignments for this home.

    Get a cash offer in 3 minutes
    Find out how much your home could sell for in as little as 3 minutes with a no-obligation cash offer.
    Estimated market value
    $558,200
    Get a cash offer in 3 minutes
    Find out how much your home could sell for in as little as 3 minutes with a no-obligation cash offer.
    Estimated market value
    $558,200