Step into this beautifully maintained showcase home, where comfort, style, and thoughtful upgrades come together to create a truly inviting living experience. From the moment you arrive, you’ll notice the pride of ownership that shines throughout this 4-bedroom, 2-bathroom single-story residence. Designed for both everyday living and entertaining, the open-concept layout is filled with natural light and enhanced by designer finishes that set the perfect tone. Custom paint, upgraded hardware, elegant fixtures, and extended molding add refined detail to every corner.
The gourmet kitchen is the heart of the home, featuring a gas range, oversized island, coffee bar, granite countertops, and 42-inch cabinets—a perfect space for preparing meals and gathering with loved ones. The spacious primary suite offers a private retreat with dual sinks, a large garden tub, and a separate shower, blending luxury and comfort.
The flexible fourth bedroom, while without a closet, is ideal for use as a guest room, home office, gym, or creative space. Tucked away in a private section of the community, this home boasts excellent curb appeal and a peaceful setting.
Enjoy being just minutes from Champions Circle Golf Course, along with access to the clubhouse, pool, and playgrounds, offering recreation and relaxation right at your doorstep. With its prime location, elegant finishes, and meticulous care, this home is a true standout you won’t want to miss.
Sold
Price Unknown
2945 Saddle Creek Dr, Fort Worth, TX 76177
4beds
2,012sqft
Single Family Residence
Built in 2014
5,270 Square Feet Lot
$365,300 Zestimate®
$--/sqft
$2,519 Estimated rent
Home value
$365,300
$343,000 - $387,000
$2,519/mo
Zestimate® history
Owner options
List your home for rent
$2,519/mo
Rent Zestimate®
Find your next renter with Zillow Rental Manager. Plus, with online applications, you can quickly screen prospective tenants – for free.
$2,519/mo
Rent Zestimate®
Refinance and save
$475/mo
Est. payment
Refinancing to a lower rate could help reduce your monthly payments and save thousands over the life of the loan.
$475/mo
Est. payment
Explore your selling options
Work with a Zillow partner agent
Leverage their expertise and Zillow's premium Showcase listings to get your home seen by more buyers.
Get startedList with your own agent
Get your home in front of millions of buyers by listing it on Zillow.
Learn how to do itSell it yourself
Take full control of how buyers see your home on Zillow by listing For Sale by Owner (FSBO).
List your homeWhat's special
Designer finishesHome officeCreative spaceGranite countertopsNatural lightExcellent curb appealOversized island
Zillow last checked:
Listing updated:
Listed by:
Dominic Mabine 0552262 (972)691-9987,
CENTURY 21 Judge Fite Co. 972-691-9987
Bought with:
Cecilia Hampton
Keller Williams Realty Allen
Source: NTREIS,MLS#: 21086976
Facts & features
Interior
Bedrooms & bathrooms
- Bedrooms: 4
- Bathrooms: 2
- Full bathrooms: 2
Primary bedroom
- Features: Dual Sinks, Garden Tub/Roman Tub, Walk-In Closet(s)
- Level: First
- Dimensions: 15 x 14
Bedroom
- Features: Split Bedrooms, Walk-In Closet(s)
- Level: First
- Dimensions: 12 x 11
Bedroom
- Features: Split Bedrooms, Walk-In Closet(s)
- Level: First
- Dimensions: 12 x 11
Bedroom
- Features: Walk-In Closet(s)
- Level: First
- Dimensions: 12 x 11
Breakfast room nook
- Level: First
- Dimensions: 9 x 11
Kitchen
- Features: Breakfast Bar, Built-in Features, Eat-in Kitchen, Granite Counters, Kitchen Island, Walk-In Pantry
- Level: First
- Dimensions: 16 x 14
Living room
- Features: Ceiling Fan(s)
- Level: First
- Dimensions: 18 x 14
Utility room
- Level: First
- Dimensions: 9 x 7
Heating
- Central, Natural Gas
Cooling
- Central Air, Ceiling Fan(s), Electric
Appliances
- Included: Some Gas Appliances, Dishwasher, Electric Oven, Disposal, Gas Range, Microwave, Plumbed For Gas, Refrigerator
- Laundry: Washer Hookup, Dryer Hookup, ElectricDryer Hookup, Laundry in Utility Room
Features
- Decorative/Designer Lighting Fixtures, Eat-in Kitchen, Granite Counters, High Speed Internet, Kitchen Island, Open Floorplan, Cable TV
- Flooring: Carpet, Ceramic Tile
- Windows: Window Coverings
- Has basement: No
- Number of fireplaces: 1
- Fireplace features: Gas Starter
Interior area
- Total interior livable area: 2,012 sqft
Property
Parking
- Total spaces: 2
- Parking features: Driveway, Garage, Garage Door Opener
- Attached garage spaces: 2
- Has uncovered spaces: Yes
Features
- Levels: One
- Stories: 1
- Patio & porch: Covered
- Pool features: None
Lot
- Size: 5,270 Square Feet
Details
- Parcel number: R561257
Construction
Type & style
- Home type: SingleFamily
- Architectural style: Traditional,Detached
- Property subtype: Single Family Residence
Materials
- Brick
- Roof: Composition
Condition
- Year built: 2014
Utilities & green energy
- Sewer: Public Sewer
- Water: Public
- Utilities for property: Electricity Available, Sewer Available, Water Available, Cable Available
Community & HOA
Community
- Features: Curbs, Sidewalks
- Security: Security System, Carbon Monoxide Detector(s), Smoke Detector(s)
- Subdivision: Beechwood Creeks
HOA
- Has HOA: Yes
- Services included: Maintenance Structure
- HOA fee: $475 semi-annually
- HOA name: Beechwood Creek
- HOA phone: 817-451-7300
Location
- Region: Fort Worth
Financial & listing details
- Tax assessed value: $346,993
- Annual tax amount: $4,529
- Date on market: 10/14/2025
- Cumulative days on market: 16 days
- Electric utility on property: Yes
- Road surface type: Asphalt
Price history
| Date | Event | Price |
|---|---|---|
| 12/4/2025 | Sold | -- |
Source: NTREIS #21086976 Report a problem | ||
| 11/4/2025 | Pending sale | $375,000$186/sqft |
Source: NTREIS #21086976 Report a problem | ||
| 10/30/2025 | Contingent | $375,000$186/sqft |
Source: NTREIS #21086976 Report a problem | ||
| 10/14/2025 | Listed for sale | $375,000+41.5%$186/sqft |
Source: NTREIS #21086976 Report a problem | ||
| 6/6/2019 | Listing removed | $265,000$132/sqft |
Source: Keller Williams DFW Preferred #14055500 Report a problem | ||
| 5/14/2019 | Pending sale | $265,000$132/sqft |
Source: Keller Williams DFW Preferred #14055500 Report a problem | ||
| 5/14/2019 | Listed for sale | $265,000$132/sqft |
Source: Keller Williams DFW Preferred #14055500 Report a problem | ||
| 5/7/2019 | Pending sale | $265,000$132/sqft |
Source: Keller Williams Coppell #14055500 Report a problem | ||
| 4/14/2019 | Price change | $265,000-1.9%$132/sqft |
Source: Keller Williams Coppell #14055500 Report a problem | ||
| 4/1/2019 | Listed for sale | $270,000$134/sqft |
Source: Keller Williams Realty #14055500 Report a problem | ||
Public tax history
| Year | Property taxes | Tax assessment |
|---|---|---|
| 2025 | $2,880 -15.3% | $346,993 +0% |
| 2024 | $3,402 +15.9% | $346,860 +10% |
| 2023 | $2,936 -21.9% | $315,327 +10% |
| 2022 | $3,757 +3.2% | $286,661 +10% |
| 2021 | $3,640 -0.1% | $260,601 +2% |
| 2020 | $3,645 -5% | $255,585 +0.3% |
| 2019 | $3,836 +2.9% | $254,744 +6.6% |
| 2018 | $3,729 -24% | $239,069 +5.3% |
| 2017 | $4,909 | $227,000 +2% |
| 2016 | $4,909 +1546.5% | $222,616 +10% |
| 2015 | $298 | $202,378 +1651.1% |
| 2014 | $298 | $11,557 |
Find assessor info on the county website
Neighborhood: Beechwood Creek
Nearby homes
- $--3 bd2 ba1.8k sqft2941 Saddle Creek Dr, Fort Worth, TX 76177Sold
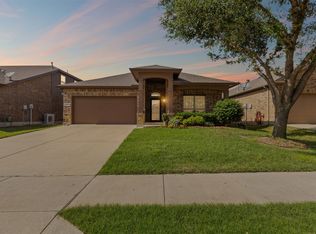
- $333,4003 bd2 ba1.8k sqft2949 Saddle Creek Dr, Fort Worth, TX 76177Off Market

- $379,3003 bd3 ba2.5k sqft2937 Saddle Creek Dr, Fort Worth, TX 76177Off Market

- $331,6003 bd2 ba1.8k sqft15620 Carlton Oaks Dr, Fort Worth, TX 76177Off Market
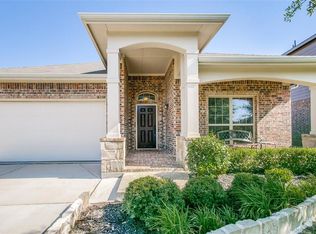
- $--4 bd4 ba2.8k sqft15616 Carlton Oaks Dr, Fort Worth, TX 76177Sold
- $368,9004 bd3 ba2.4k sqft2953 Saddle Creek Dr, Fort Worth, TX 76177Off Market
- $374,2003 bd2 ba2k sqft15624 Carlton Oaks Dr, Fort Worth, TX 76177Off Market
- $371,2004 bd3 ba2.3k sqft15612 Carlton Oaks Dr, Fort Worth, TX 76177Off Market
Nearby schools
GreatSchools rating
- 5/10W R Hatfield Elementary SchoolGrades: PK-5Distance: 2.7 mi
- 7/10Gene Pike Middle SchoolGrades: 6-8Distance: 1.5 mi
- 5/10Northwest High SchoolGrades: 9-12Distance: 1.3 mi
Schools provided by the listing agent
- Elementary: Hatfield
- Middle: Pike
- High: Northwest
- District: Northwest ISD
Source: NTREIS. This data may not be complete. We recommend contacting the local school district to confirm school assignments for this home.
Get a cash offer in 3 minutes
Find out how much your home could sell for in as little as 3 minutes with a no-obligation cash offer.
Estimated market value
$365,300
Get a cash offer in 3 minutes
Find out how much your home could sell for in as little as 3 minutes with a no-obligation cash offer.
Estimated market value
$365,300
- Texas
- Denton County
- Fort Worth
- 76177
- Beechwood Creek
- 2945 Saddle Creek Dr
Nearby cities
Nearby neighborhoods
Nearby zip codes
Other Fort Worth Topics
